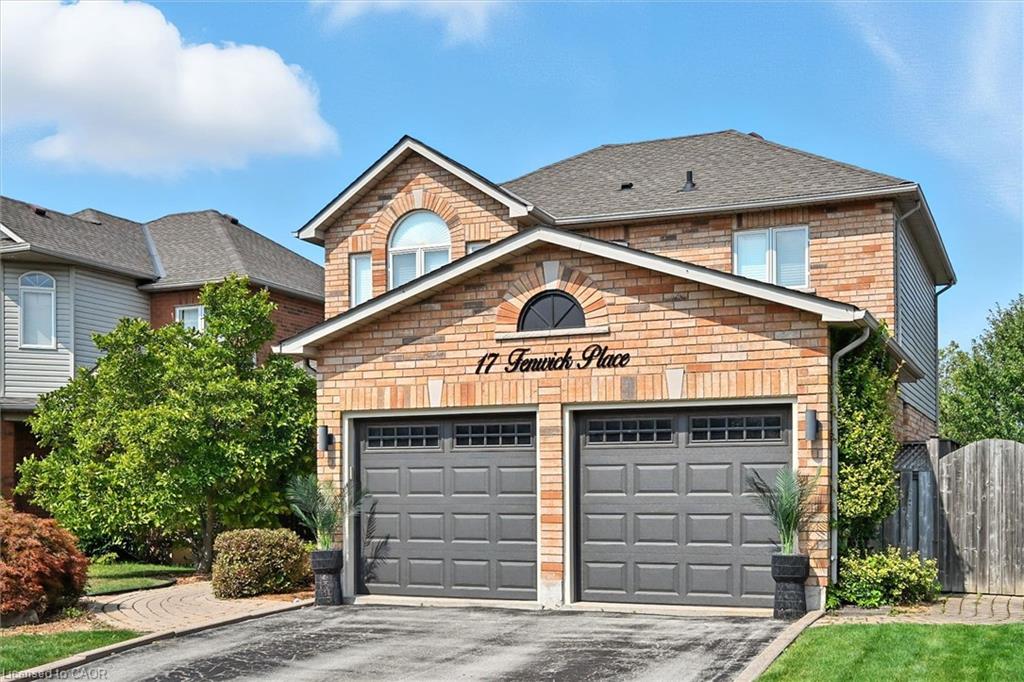
17 Fenwick Place, Waterdown, ON L0R 2H5
Listing courtesy of CENTURY 21 MILLER DAVIES REAL ESTATE LTD..
- $1,419,000
- 4
- BD
- 4
- BA
- 1,950
- SqFt





- List Price
- $1,419,000
- Status
- ACTIVE
- Days on Market
- 43
- MLS® #
- 40830994
- Subtype
- Residential
- Bedrooms
- 4
- Bathrooms
- 4
- Full Baths
- 2
- Half Baths
- 2
- Living Area
- 1,950
- Subdivision
- 460 - Waterdown West
- Neighborhood
- 460 - Waterdown West
- MLS Area Major
- Hamilton
Property Description
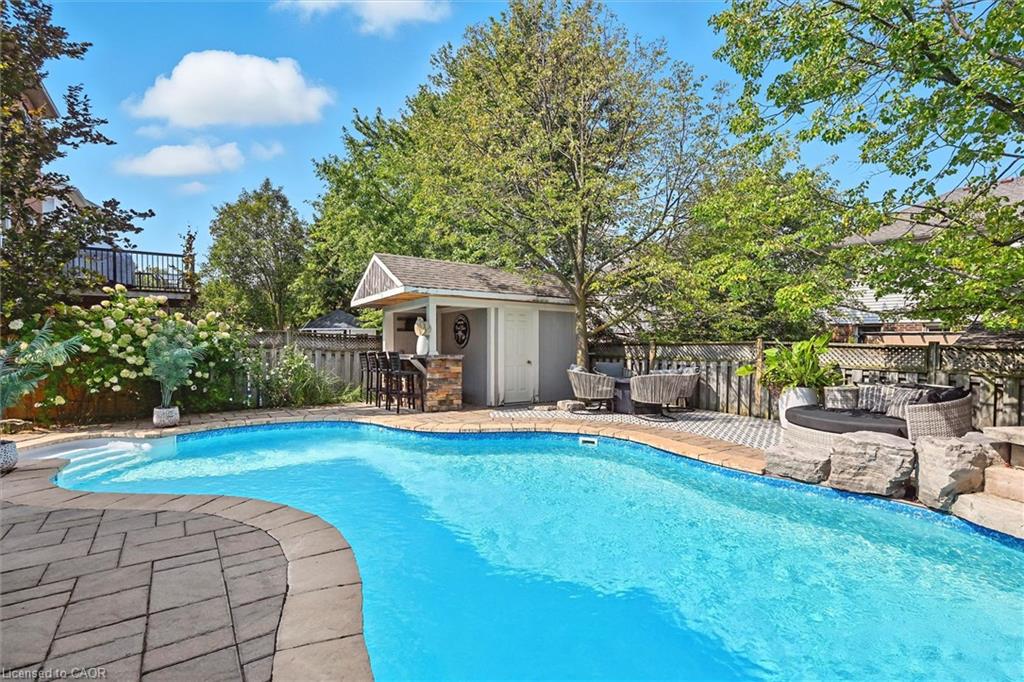
Welcome to 17 Fenwick Place, located in the highly desirable West Waterdown neighbourhood, close to parks, shopping, transit, and major commuter routes. These gorgeous “site lines” enhance this beautifully updated home. Offering 2817 sq ft 4+1 bedrooms and 2+2 bathrooms, combining style, comfort, and functionality throughout. Freshly painted and tastefully finished, the home features a stunning designer kitchen with Neolith Mont Blanc countertops and backsplash, complemented by custom black and walnut cabinetry. Elegant white oak hardwood flooring flows through the main and upper levels, while the finished basement features durable Pergo vinyl flooring. The home also offers modern, spa-inspired bathrooms, multiple walk-in closets, and a convenient laundry/mudroom. Additional highlights include dual shade window coverings, California shutters on the main and lower levels, and thoughtfully designed custom built-ins throughout. The bright, fully finished basement extends the living space with a cozy gas fireplace and a walkout to the backyard. Step outside to a private, fully fenced yard, an entertainer’s dream featuring a heated saltwater pool and plenty of space to relax and unwind.
/u.realgeeks.media/haltonregionhomesearch/LW-Logo-White.png)
Additional Information
- Zoning
- R1-8
- Appliances
- Water Heater, Dryer, Refrigerator, Stove, Washer
- Heating
- Forced Air
- Air Conditioning
- Central Air
- Roof
- Asphalt Shing
- Parking Features
- Attached Garage
- Garage Spaces
- 2
Mortgage Calculator
The data relating to real estate on this web site comes in part from the Internet Data Exchange (IDX) program of the London and St. Thomas Association of REALTORS®. The information herein is believed to be accurate and timely, but no warranty as such is expressed or implied.The trademarks MLS®, Multiple Listing Service® and the associated logos are owned by The Canadian Real Estate Association (CREA) and identify the quality of services provided by real estate professionals who are members of CREA. Used under license.Trademarks owned or controlled by The Canadian Real Estate Association. Used under license.
The information provided herein must only be used by consumers that have a bona fide interest in the purchase, sale, or lease of real estate and may not be used for any commercial purpose or any other purpose.