76 Moorland Crescent, Ancaster, ON L9K 1N7
Listing courtesy of Keller Williams Edge Realty.
- $1,124,900
- 4
- BD
- 4
- BA
- 2,510
- SqFt




- List Price
- $1,124,900
- Status
- ACTIVE
- Days on Market
- 68
- Price Change
- ▼ $50,100 1781749130
- MLS® #
- 40830754
- Subtype
- Residential
- Year Built
- 2002
- Bedrooms
- 4
- Bathrooms
- 4
- Full Baths
- 3
- Half Baths
- 1
- Living Area
- 2,510
- Subdivision
- 423 - Meadowlands
- Neighborhood
- 423 - Meadowlands
- MLS Area Major
- Hamilton
Property Description
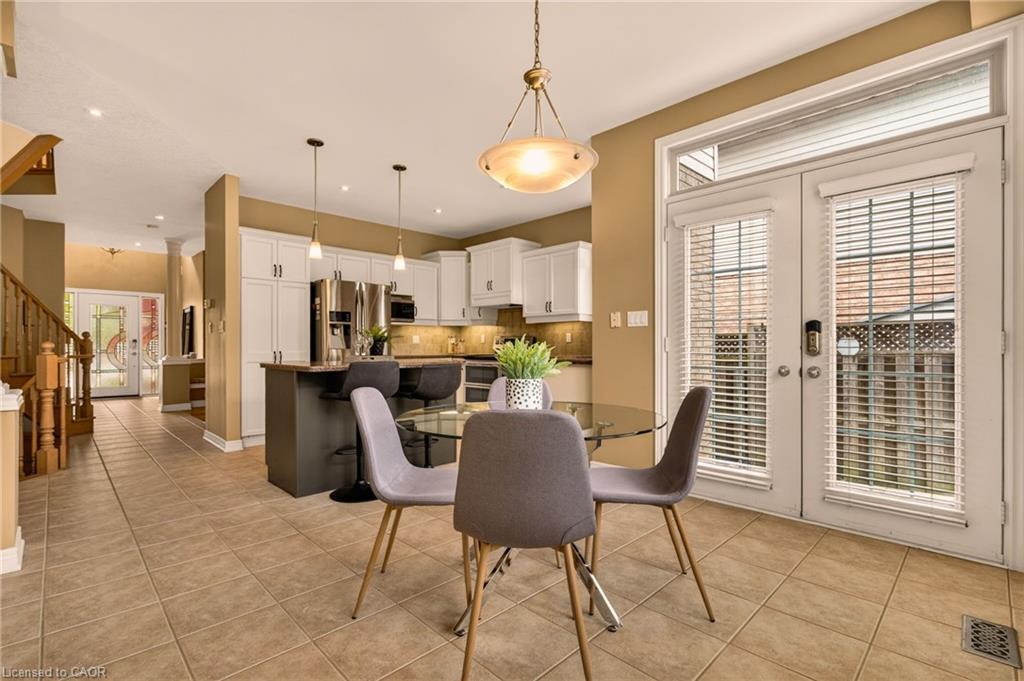
Nestled in the heart of Ancaster’s Meadowlands community, this impressive home blends elegant design with exceptional functionality. The main level welcomes you with a bright, open layout highlighted by an open loft style foyer, 9-foot ceilings throughout, rich hardwood flooring, decorative columns, a spacious updated eat-in kitchen is finished with granite countertops and is complemented by a separate formal dining room, and a warm inviting family room. Upstairs, the primary bedroom offers a 5-piece ensuite with quartz counters, along with 2 additional large bedrooms and a second full bath. The loft also provides the perfect bonus living space or the potential for a fourth bedroom. The fully finished lower level extends the living area with a generous recreation room, a 3-piece bath, and a fourth bedroom. Outside the landscaped grounds feature a concrete patio and driveway, creating a low-maintenance and stylish exterior. Ideally located just moments from shopping , top-rated schools, parks, and quick access to Highway 403, this home delivers the lifestyle and convenience families are looking for. This is a must see!
/u.realgeeks.media/haltonregionhomesearch/LW-Logo-White.png)
Additional Information
- Interior Features
- None
- Zoning
- R2
- Appliances
- Dishwasher, Dryer, Refrigerator, Stove, Washer
- Heating
- Forced Air, Natural Gas
- Air Conditioning
- Central Air
- Roof
- Asphalt Shing
- Foundation
- Poured Concrete
- Parking Features
- Attached Garage, Concrete
- Garage Spaces
- 2
Mortgage Calculator
The data relating to real estate on this web site comes in part from the Internet Data Exchange (IDX) program of the London and St. Thomas Association of REALTORS®. The information herein is believed to be accurate and timely, but no warranty as such is expressed or implied.The trademarks MLS®, Multiple Listing Service® and the associated logos are owned by The Canadian Real Estate Association (CREA) and identify the quality of services provided by real estate professionals who are members of CREA. Used under license.Trademarks owned or controlled by The Canadian Real Estate Association. Used under license.
The information provided herein must only be used by consumers that have a bona fide interest in the purchase, sale, or lease of real estate and may not be used for any commercial purpose or any other purpose.