482 James N Street Unit 104, Hamilton, ON L8L 1J1
Listing courtesy of Michael St. Jean Realty Inc..
- $349,900
- 2
- BD
- 1
- BA
- 878
- SqFt








- List Price
- $349,900
- Status
- ACTIVE
- Days on Market
- 73
- MLS® #
- 40830401
- Subtype
- Residential
- Style
- 1 Storey/Apt
- Year Built
- 1987
- Bedrooms
- 2
- Bathrooms
- 1
- Full Baths
- 1
- Living Area
- 878
- Subdivision
- 100 - North End West
- Neighborhood
- 100 - North End West
- MLS Area Major
- Hamilton
Property Description
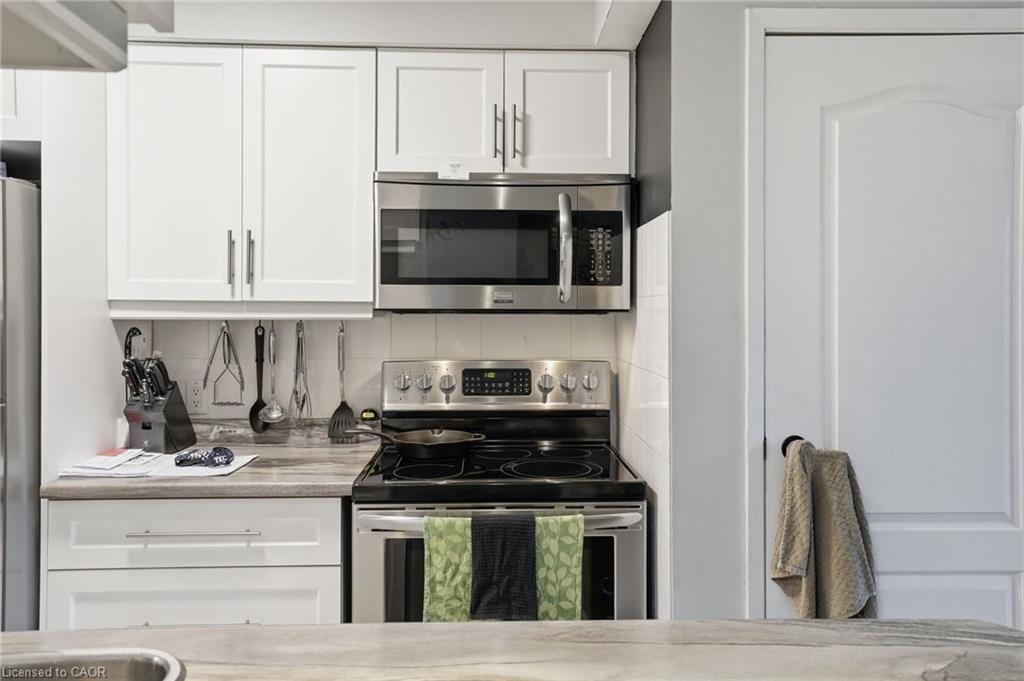
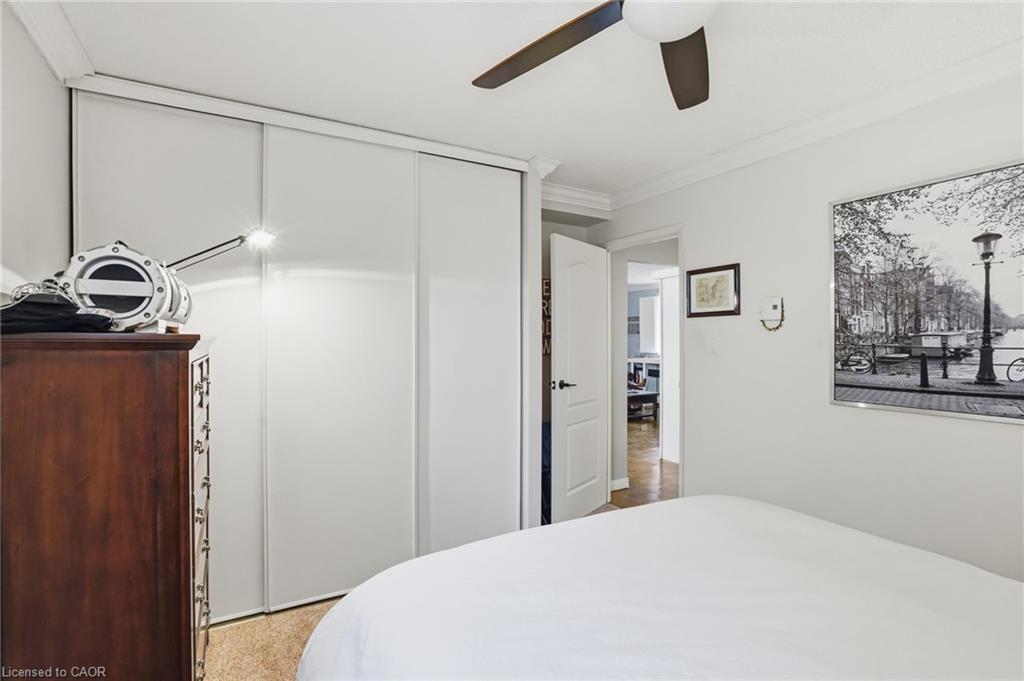
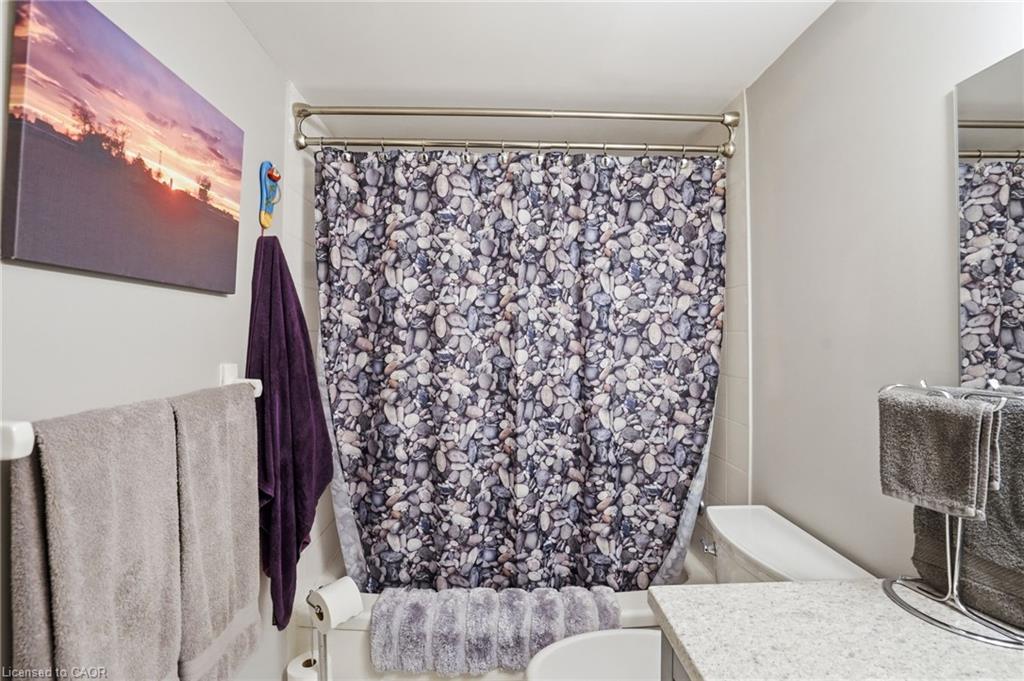
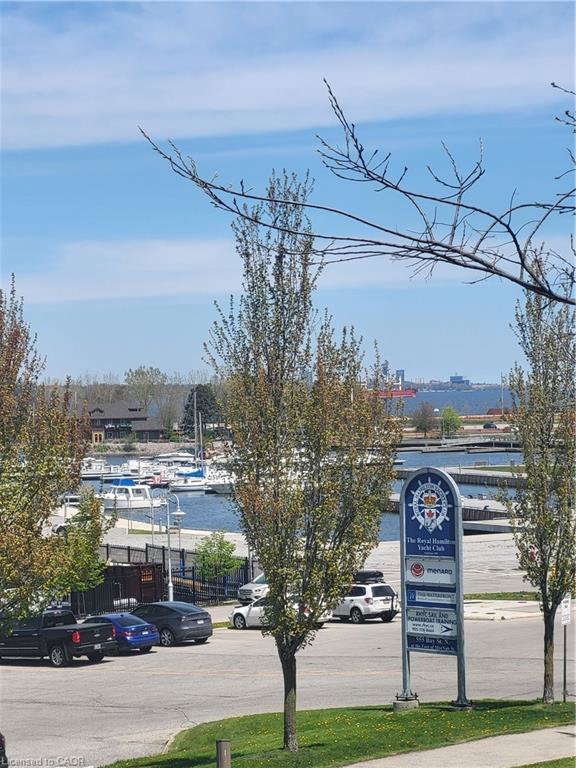
Nicely renovated and updated 2 bedroom condo located in a great location close to Pier 4 Park, Pier 8 Marina, Bayfront Park, James St. N., Harbour West Go station and downtown. Desirable small condo complex with only 12 units. Nicely updated kitchen and bathroom, the living room offers a builtin entertainment unit with electric fireplace, spacious floorplan, laundry in unit. Well finished throughout with breakfast bar and pot lights throughout. Perfect for first time buyer or someone lookig to downsize. Located close to waterfront trails, Pier 4 Park, Marina, ice rink and roller rink, Williams Cafe, James St. N. Shops and restaurants. Easy access to Harbour West Go makes to commute to Toronto or Niagara. This unit has it's own garden area to sit outside.
/u.realgeeks.media/haltonregionhomesearch/LW-Logo-White.png)
Additional Information
- Interior Features
- High Speed Internet, Ceiling Fan(s)
- Exterior Features
- Landscaped
- HOA Fee
- $566
- Pets Allowed
- Restricted
- Property Description
- 1 Storey/Apt
- Zoning
- DE-3
- Appliances
- Built-in Microwave, Dishwasher, Dryer, Refrigerator, Stove, Washer
- Heating
- Baseboard, Electric
- Air Conditioning
- Wall Unit(s)
- Roof
- Flat
- Foundation
- Poured Concrete
- Parking Features
- Assigned
- View
- City
Mortgage Calculator
The data relating to real estate on this web site comes in part from the Internet Data Exchange (IDX) program of the London and St. Thomas Association of REALTORS®. The information herein is believed to be accurate and timely, but no warranty as such is expressed or implied.The trademarks MLS®, Multiple Listing Service® and the associated logos are owned by The Canadian Real Estate Association (CREA) and identify the quality of services provided by real estate professionals who are members of CREA. Used under license.Trademarks owned or controlled by The Canadian Real Estate Association. Used under license.
The information provided herein must only be used by consumers that have a bona fide interest in the purchase, sale, or lease of real estate and may not be used for any commercial purpose or any other purpose.