255 Macnab Street, Dundas, ON L9H 2K4
Listing courtesy of RE/MAX Escarpment Realty Inc..
- $789,000
- 3
- BD
- 2
- BA
- 1,331
- SqFt








- List Price
- $789,000
- Status
- ACTIVE
- Days on Market
- 76
- Price Change
- ▼ $10,900 1781559939
- MLS® #
- 40830389
- Subtype
- Residential
- Bedrooms
- 3
- Bathrooms
- 2
- Full Baths
- 1
- Half Baths
- 1
- Living Area
- 1,331
- Subdivision
- 410 - Governor’s Rd
- Neighborhood
- 410 - Governor’s Rd
- MLS Area Major
- Hamilton
Property Description
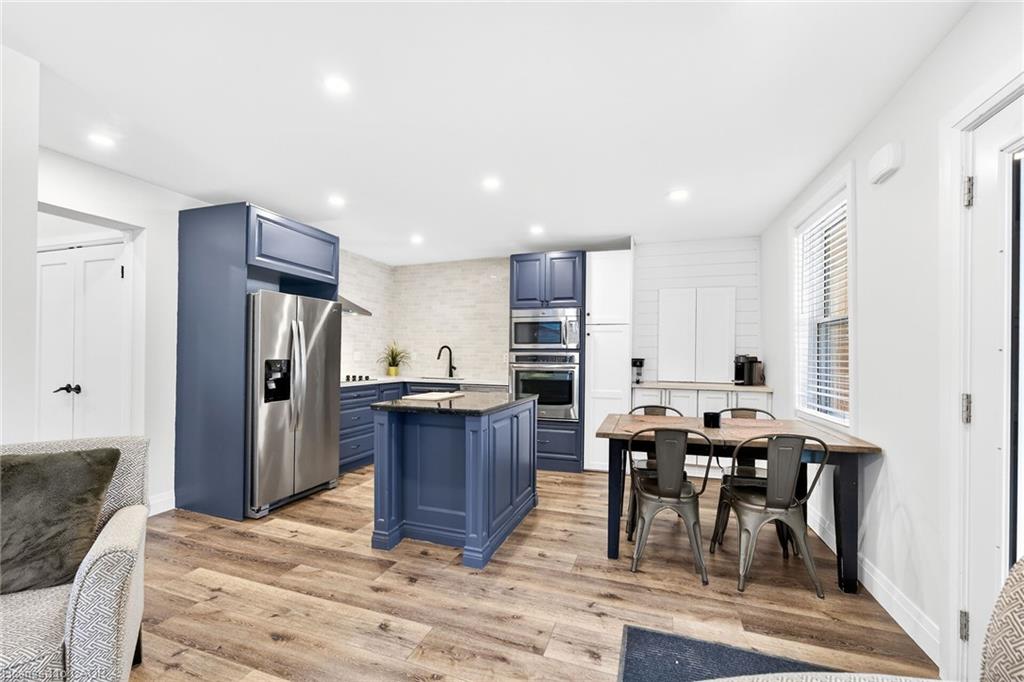
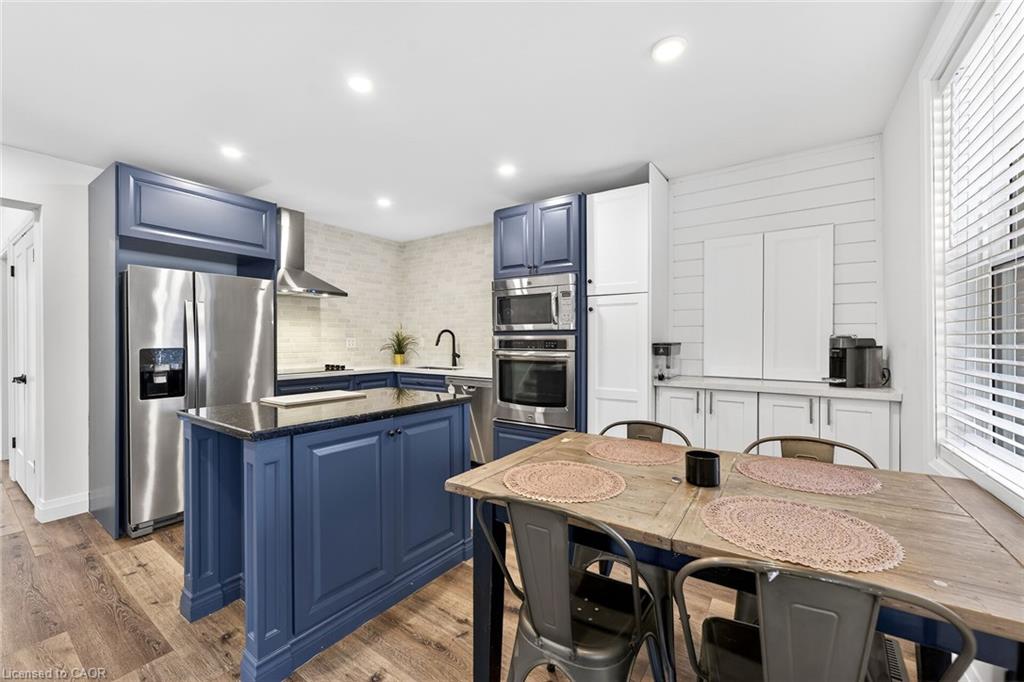
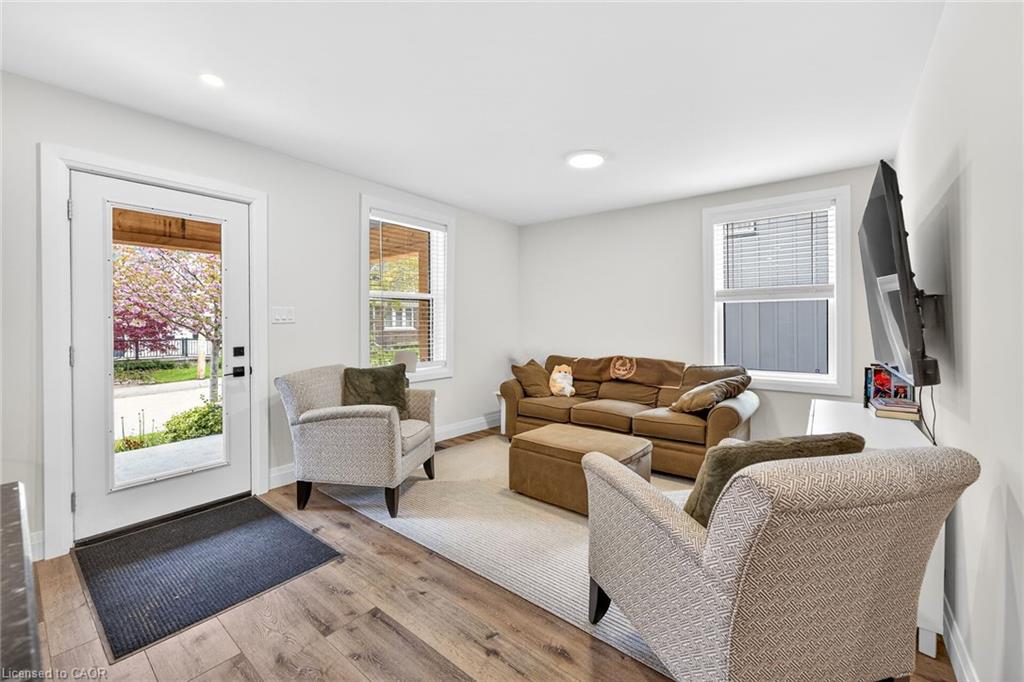
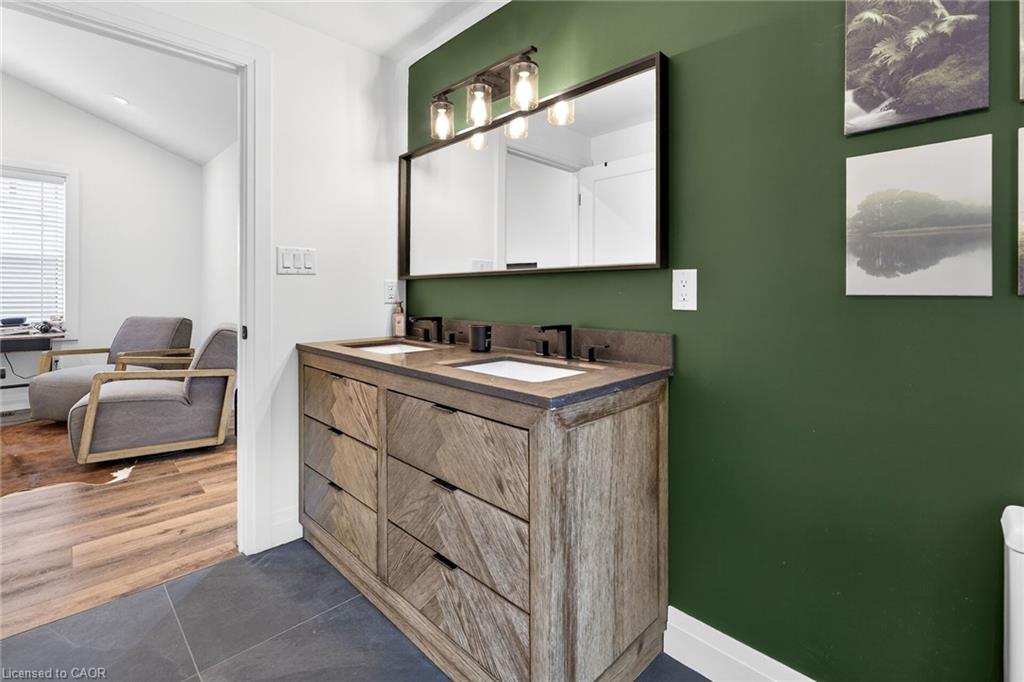
Welcome to the heart of Dundas! This charming and extensively updated 2+1 bedroom home offers a full side driveway with ample parking for multiple vehicles and a fantastic walkable lifestyle close to parks, schools, the arena, public pool, rec centre, trails, shops, and restaurants. Featuring functional main-floor living with spacious principal rooms, laundry, dining area, a bedroom, and a full 4-piece bath, plus two additional bedrooms upstairs. Major updates include all new electrical and plumbing, a new 200-amp service and panel, spray foam insulation throughout, central air, two upstairs mini-split units, new windows, new doors, and a new roof. Outside, enjoy a huge private yard with perennial gardens, a storage shed, a covered front porch, and a brand-new concrete back patio perfect for entertaining. The driveway also benefits from an easement/right of way, providing even more parking flexibility. A thoughtfully renovated home in one of Dundas's most desirable neighbourhoods.
/u.realgeeks.media/haltonregionhomesearch/LW-Logo-White.png)
Additional Information
- Interior Features
- None
- Zoning
- R2
- Appliances
- Built-in Microwave, Dishwasher, Refrigerator
- Heating
- Forced Air, Natural Gas
- Air Conditioning
- Central Air, Ductless
- Roof
- Asphalt Shing
- Foundation
- Block, Concrete Perimeter, Stone
Mortgage Calculator
The data relating to real estate on this web site comes in part from the Internet Data Exchange (IDX) program of the London and St. Thomas Association of REALTORS®. The information herein is believed to be accurate and timely, but no warranty as such is expressed or implied.The trademarks MLS®, Multiple Listing Service® and the associated logos are owned by The Canadian Real Estate Association (CREA) and identify the quality of services provided by real estate professionals who are members of CREA. Used under license.Trademarks owned or controlled by The Canadian Real Estate Association. Used under license.
The information provided herein must only be used by consumers that have a bona fide interest in the purchase, sale, or lease of real estate and may not be used for any commercial purpose or any other purpose.