4646 Sideroad 20 N, Puslinch, ON N1H 6J3
Listing courtesy of Royal LePage Royal City Realty.
- $3,499,000
- 8
- BD
- 4
- BA
- 5,841
- SqFt













- List Price
- $3,499,000
- Status
- ACTIVE
- Days on Market
- 76
- MLS® #
- 40830342
- Subtype
- Farm
- Style
- Bungalow
- Bedrooms
- 8
- Bathrooms
- 4
- Full Baths
- 4
- Living Area
- 5,841
- Subdivision
- 21 - Rural Puslinch West
- Neighborhood
- 21 - Rural Puslinch West
- MLS Area Major
- Wellington
Property Description
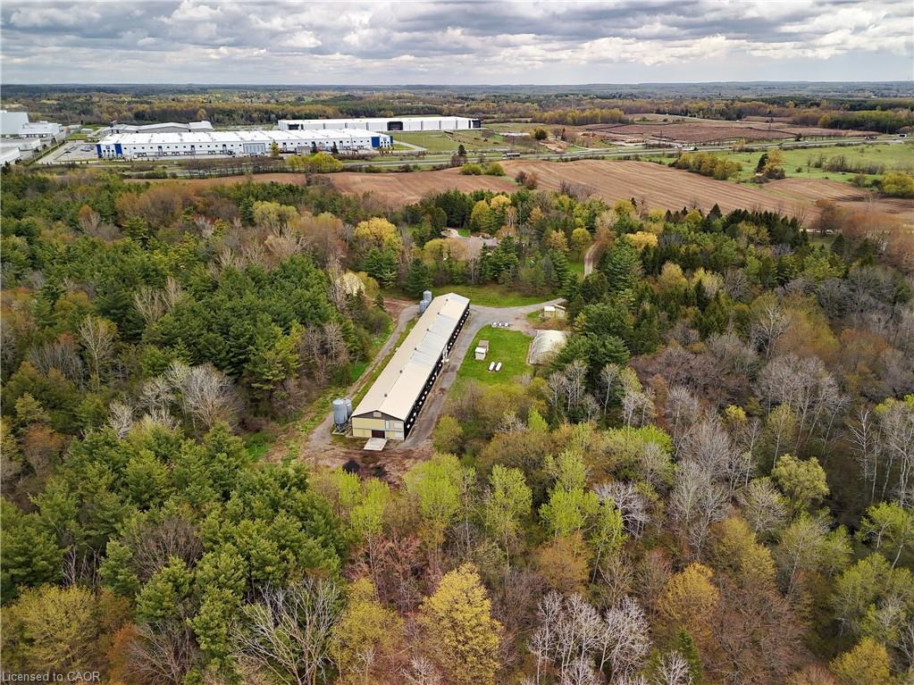
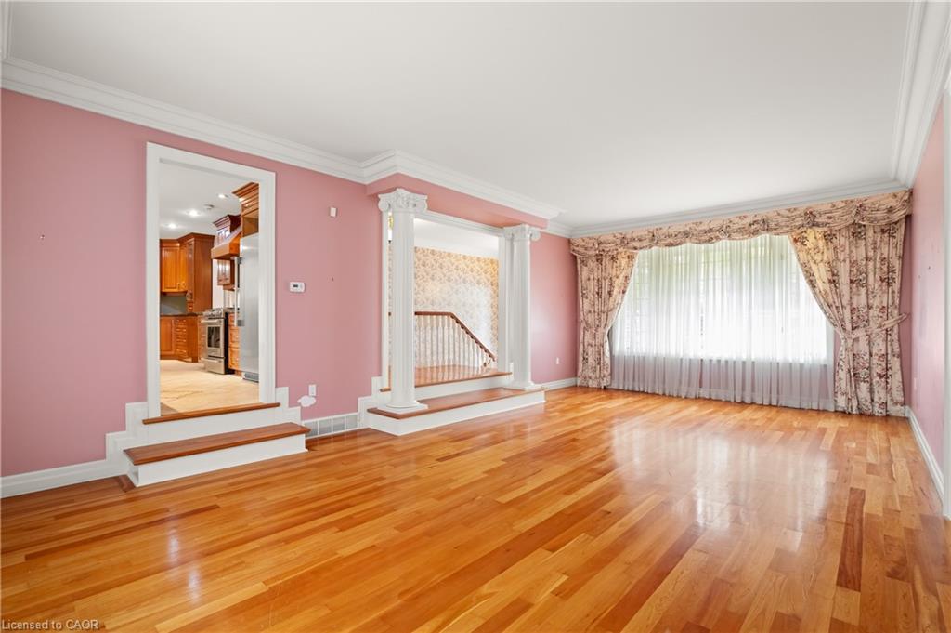
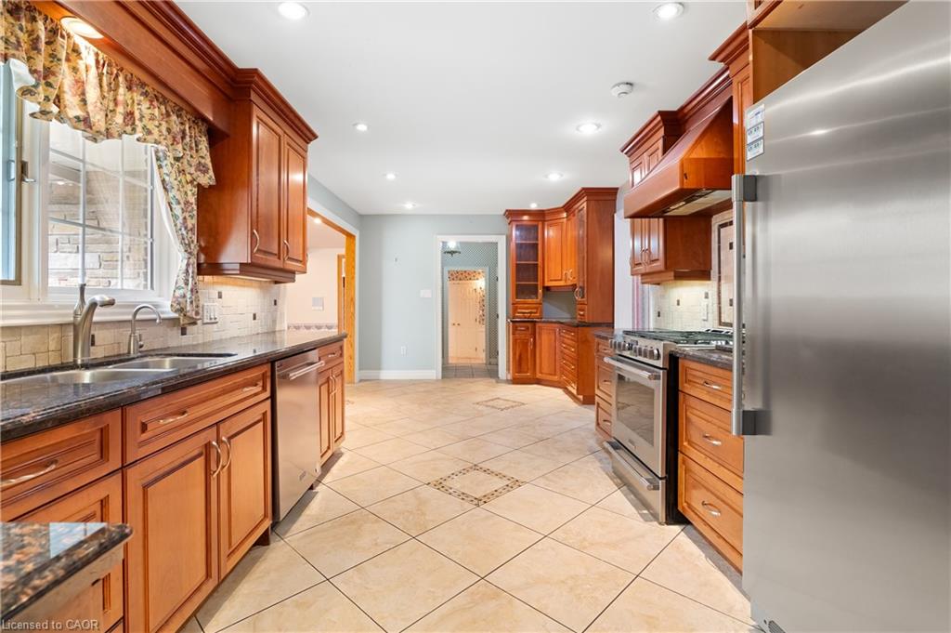
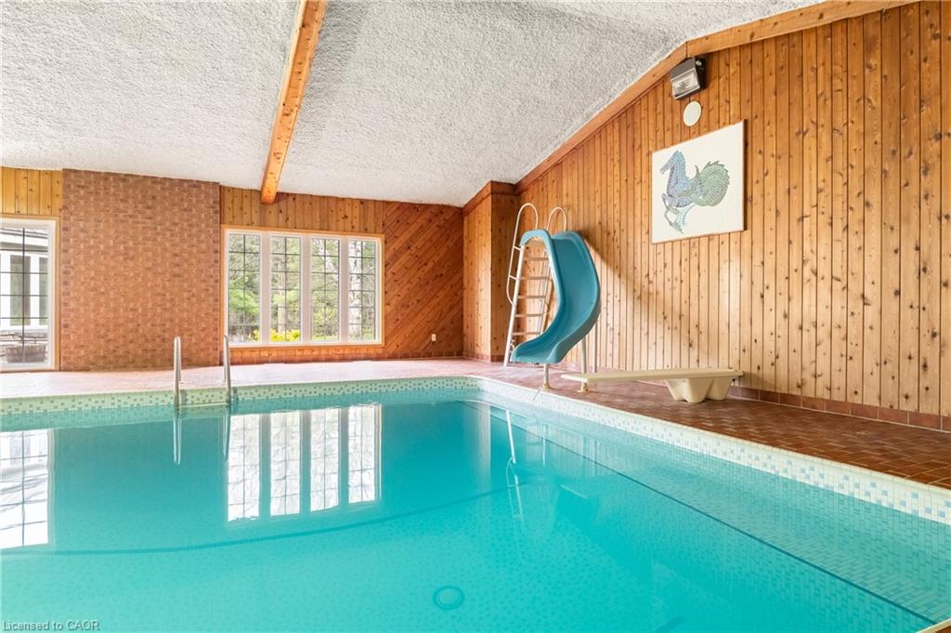
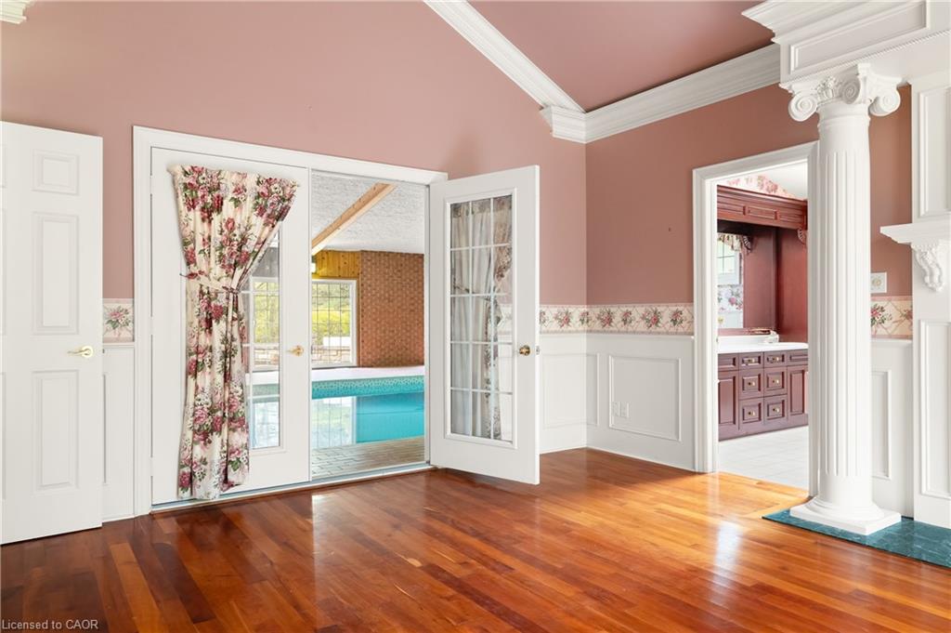
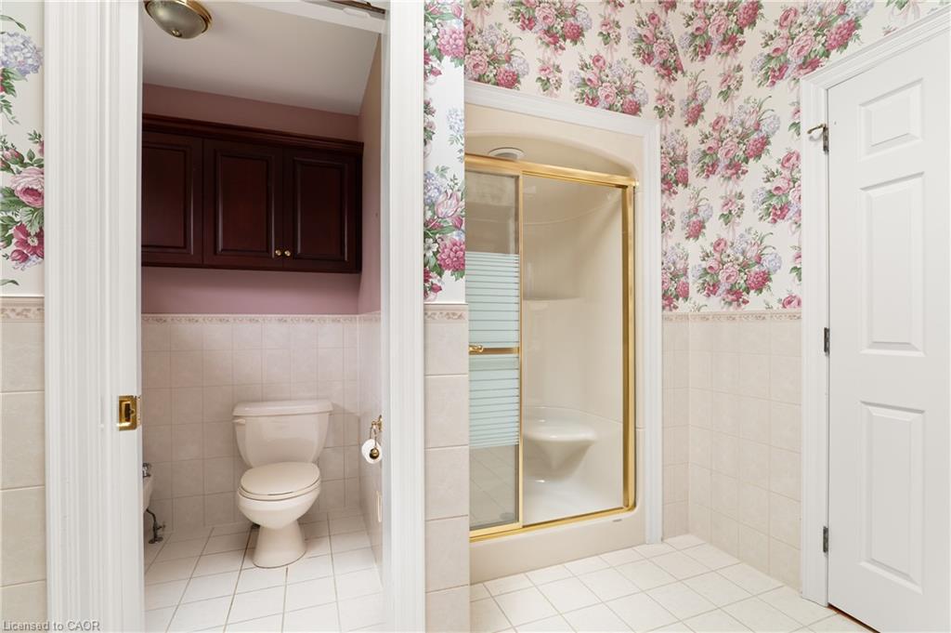
Nestled on 16.5 acres in picturesque Puslinch, this enchanting custom bungalow is accessed by a grand brick driveway leading up to a truly unique lifestyle property. Featuring a 7,000+ sq ft home, a 305 ft x 41 ft broiler chicken barn, 50 ft x 36 ft horse barn with 16 ft upper hay loft, and a 38 ft x 60 ft implement shed. Yet, surrounded by mature trees, stunning gardens, a pine gazebo, attached 2-car garage and detached 2-car garage, this legacy property is designed to accommodate multi-generational living, hobby farming or home-based business needs. Inside, the original wing of the home offers three spacious bedrooms and a recently updated four-piece bathroom with glass shower and jacuzzi soaker tub. The newer addition showcases a chef's kitchen with cherry wood cabinetry, granite countertops and stainless steel appliances, flowing into the formal dining room and step-down family room overlooking the meticulously maintained indoor pool and jacuzzi hot tub. A built-in door leads to the sauna, mudroom and three-piece bathroom, creating the perfect setup for families and entertaining year-round. French doors open from the pool area into the primary suite, anchored by a fireplace and complete with a walk-in closet and four-piece ensuite. A fifth bedroom with vaulted ceilings and skylight, plus an additional living room with fireplace and custom crown moulding, complete the main level. The basement offers excellent in-law suite potential with a separate side entrance, three bedrooms, four-piece bathroom, full kitchen and dining area, a rec room and home office. Outside, the second, separate driveway provides direct access to the barns and broiler barn, which you could retrofit/reconfigure or get the CFO to inspect it, lay out the upgrades and have the license reinstated. Commune with nature on 1,000 meters of trails behind the barns: perfect for walking, biking, cross country skiing. This property offers the best of refined country living in the heart of Puslinch.
/u.realgeeks.media/haltonregionhomesearch/LW-Logo-White.png)
Additional Information
- Interior Features
- Built-In Appliances, In-Law Floorplan, Sauna, Suspended Ceilings
- Property Description
- Bungalow
- Zoning
- A
- Appliances
- Oven, Dryer, Hot Water Tank Owned, Range Hood, Refrigerator, Stove, Washer
- Heating
- Propane
- Air Conditioning
- Central Air
- Roof
- Metal
- Foundation
- Concrete Perimeter
- Pool
- Yes
- Parking Features
- Attached Garage, Detached Garage, Built-In
- Garage Spaces
- 4
Mortgage Calculator
The data relating to real estate on this web site comes in part from the Internet Data Exchange (IDX) program of the London and St. Thomas Association of REALTORS®. The information herein is believed to be accurate and timely, but no warranty as such is expressed or implied.The trademarks MLS®, Multiple Listing Service® and the associated logos are owned by The Canadian Real Estate Association (CREA) and identify the quality of services provided by real estate professionals who are members of CREA. Used under license.Trademarks owned or controlled by The Canadian Real Estate Association. Used under license.
The information provided herein must only be used by consumers that have a bona fide interest in the purchase, sale, or lease of real estate and may not be used for any commercial purpose or any other purpose.