94 Highway 8, Flamborough, ON L9H 4V5
Listing courtesy of Engel & Volkers West Hamilton.
- $2,299,900
- 3
- BD
- 2
- BA
- 1,810
- SqFt





- List Price
- $2,299,900
- Status
- ACTIVE
- Days on Market
- 77
- MLS® #
- 40830118
- Subtype
- Residential
- Year Built
- 1940
- Bedrooms
- 3
- Bathrooms
- 2
- Full Baths
- 2
- Living Area
- 1,810
- Lot Size
- 65,340
- Acres
- 1.50
- Subdivision
- 040 - Greensville
- Neighborhood
- 040 - Greensville
- MLS Area Major
- Hamilton
Property Description
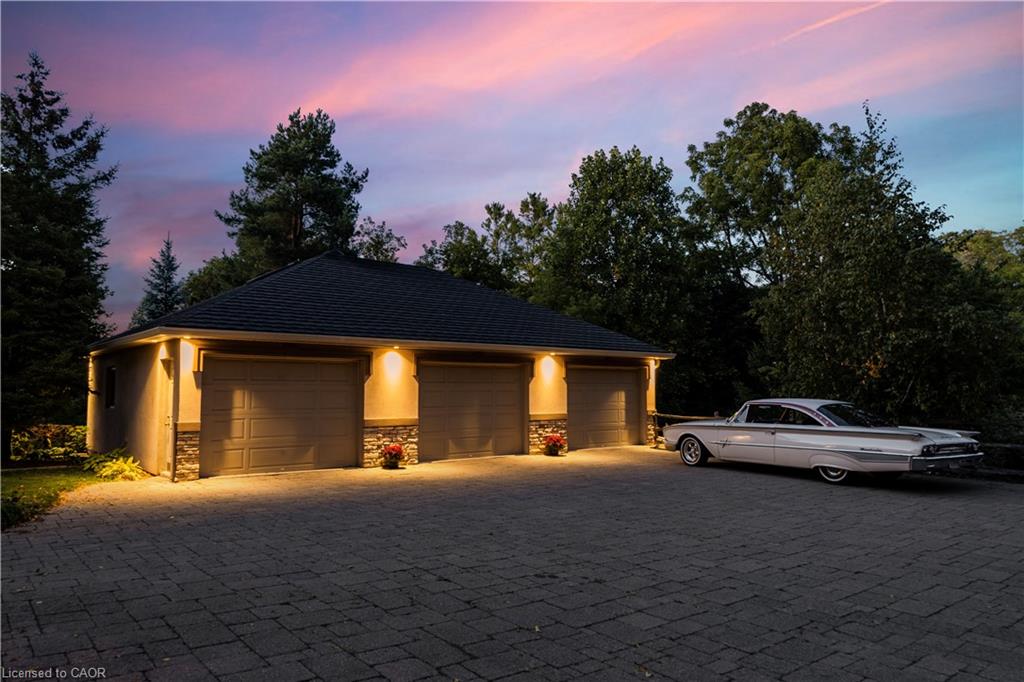
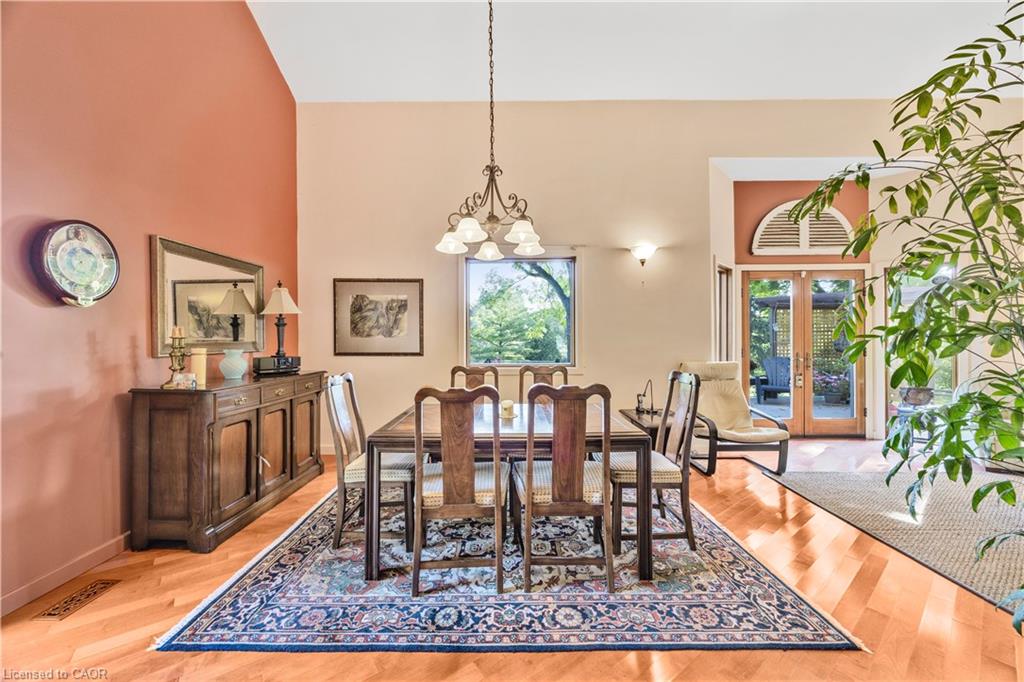
DRIVE IN • SETTLE IN • STAY FOREVER More than a home, this is a rare lifestyle property offering country serenity, recreation, and an exceptional live/work opportunity in West Flamborough (Greensville). Just minutes from historic Dundas, 94 Highway No. 8 is surrounded by rolling countryside, mature trees, and scenic trails, while remaining approximately one hour from Toronto, Niagara Falls, and Buffalo. A true highlight is the massive two-level garage/workshop - an outstanding space for entrepreneurs, collectors, trades, or automotive enthusiasts. Spanning over 2,400 sq. ft. across two immaculate, heated, and fully insulated levels, it offers dual-level access, a professional-grade hoist, and capacity for seven or more vehicles. Spotless and highly functional, it is ideal for vehicle restoration, business operations, storage, fabrication, or creative studio use. Above the garage, a large attic space provides excellent potential to be finished into offices, a studio, gym, lounge, or additional workspace - creating a complete and versatile live/work setup. Inside the home, bright, sun-filled living areas feature oversized windows and a sliding door that connects seamlessly to the surrounding natural setting. Enjoy peaceful mornings overlooking the property or unwind and entertain on the deck. Outdoor recreation is right at your doorstep, with Iconic Webster's Falls just a 10-minute walk away, along with nearby trails, cycling paths, and tennis courts. The area also offers farmers' markets, golf courses, boutique shops, cafés, and fine dining. Combining rural tranquility with outstanding convenience, this property delivers space, flexibility, and opportunity. Whether you are raising a family, running a business, or pursuing your passions, this is a forever property designed to adapt to your lifestyle.
/u.realgeeks.media/haltonregionhomesearch/LW-Logo-White.png)
Additional Information
- Interior Features
- Central Vacuum, Auto Garage Door Remote(s), Water Treatment
- Exterior Features
- Landscaped, Lighting, Private Entrance
- Zoning
- R2-14 (H)
- Appliances
- Range, Oven, Water Heater Owned, Water Softener, Built-in Microwave, Dishwasher, Dryer, Hot Water Tank Owned, Refrigerator, Stove, Washer
- Heating
- Forced Air, Natural Gas
- Air Conditioning
- Central Air
- Roof
- Metal
- Foundation
- Concrete Block, ICF
- Parking Features
- Detached Garage, Garage Door Opener, Asphalt
- Garage Spaces
- 7
- Elementary School
- Greensville Elementary School, St. Augustine's Elementary School
- High School
- St. Mary Catholic Secondary, Dundas Valley Secondary School
- View
- Garden, Trees/Woods
Mortgage Calculator
The data relating to real estate on this web site comes in part from the Internet Data Exchange (IDX) program of the London and St. Thomas Association of REALTORS®. The information herein is believed to be accurate and timely, but no warranty as such is expressed or implied.The trademarks MLS®, Multiple Listing Service® and the associated logos are owned by The Canadian Real Estate Association (CREA) and identify the quality of services provided by real estate professionals who are members of CREA. Used under license.Trademarks owned or controlled by The Canadian Real Estate Association. Used under license.
The information provided herein must only be used by consumers that have a bona fide interest in the purchase, sale, or lease of real estate and may not be used for any commercial purpose or any other purpose.