587 Windham 13 Road, Nixon, ON N4B 2W5
Listing courtesy of Royal LePage State Realty Inc..
- $749,500
- 5
- BD
- 2
- BA
- 1,520
- SqFt






- List Price
- $749,500
- Status
- ACTIVE
- Days on Market
- 76
- Price Change
- ▼ $49,500 1781048206
- MLS® #
- 40829934
- Subtype
- Residential
- Style
- Bungalow Raised
- Year Built
- 1969
- Bedrooms
- 5
- Bathrooms
- 2
- Full Baths
- 2
- Living Area
- 1,520
- Lot Size
- 97,748
- Acres
- 2.24
- Subdivision
- Nixon
- Neighborhood
- Nixon
- MLS Area Major
- Norfolk
Property Description
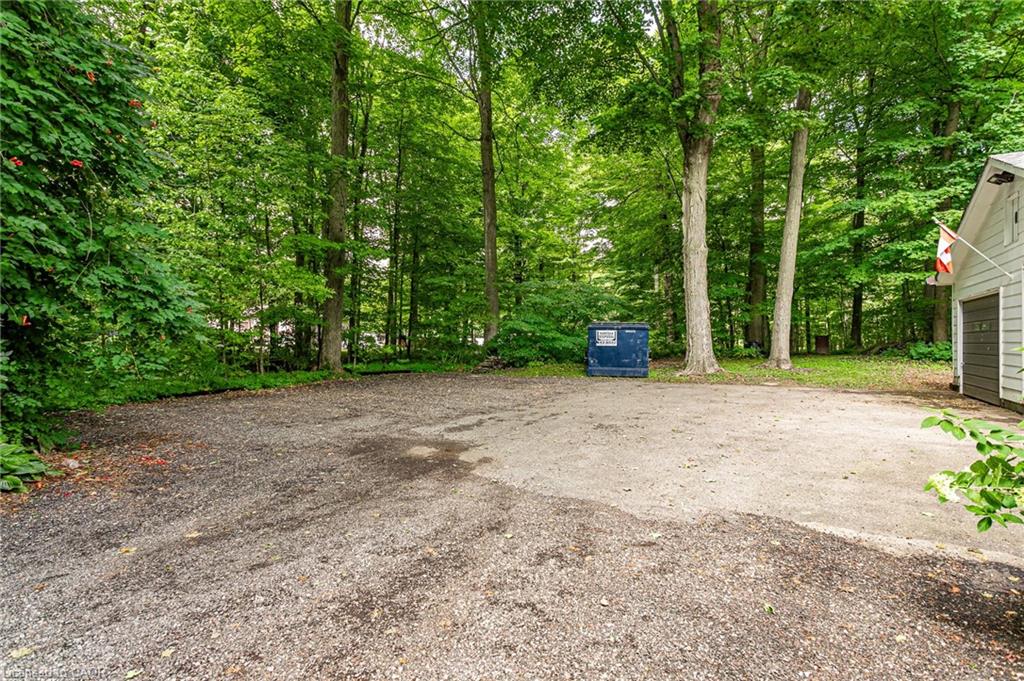
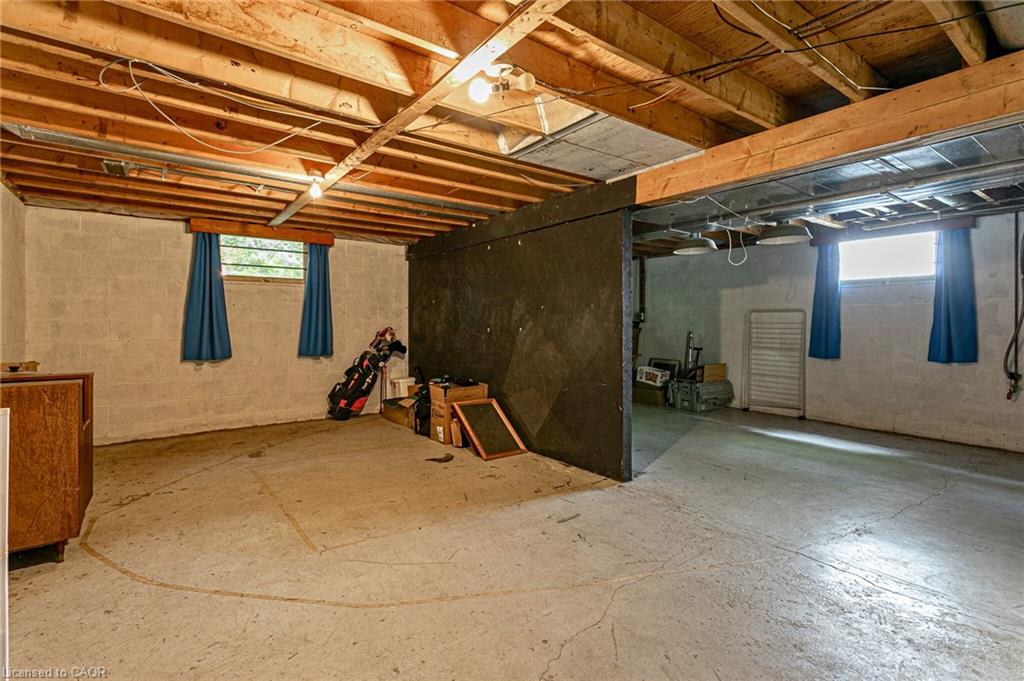
Welcome to your private countryside retreat set on 2.21 peaceful, tree-lined acres. This charming five-bedroom, two-bathroom home has been lovingly maintained for decades, with pride of ownership evident throughout. The spacious main level features five generously sized bedrooms and convenient main-floor laundry, creating comfortable living for families of all sizes. Downstairs, the full basement with separate walk-up entrance provides exciting potential for additional living space, an in-law suite, or future income opportunities. Outside, the detached two-car garage provides plenty of space for vehicles, storage, hobbies, or weekend projects. The expansive property is the true highlight, surrounded by mature trees that create exceptional privacy and a tranquil setting perfect for morning coffee, evening sunsets, and enjoying nature right in your own backyard. Outdoor enthusiasts will appreciate being just five minutes from the Historic Rail Trail, ideal for walking, biking, and exploring. Conveniently located 15 minutes from Delhi and Simcoe for shopping and everyday amenities, and only 20 minutes to the beautiful beaches of Lake Erie, as well as popular wineries and local breweries, this property has the perfect balance of rural serenity and nearby conveniences. Opportunities like this are rare - schedule your private showing today and discover the lifestyle this property has.
/u.realgeeks.media/haltonregionhomesearch/LW-Logo-White.png)
Additional Information
- Interior Features
- Central Vacuum, Ceiling Fan(s), In-law Capability, Water Treatment, Work Bench
- Exterior Features
- Landscaped, Lighting, Privacy
- Property Description
- Bungalow Raised
- Zoning
- A
- Appliances
- Range, Water Heater, Water Softener, Dishwasher, Dryer, Microwave, Range Hood, Stove, Washer
- Heating
- Fireplace(s), Fireplace-Propane, Fireplace-Wood, Forced Air-Propane
- Air Conditioning
- Central Air
- Roof
- Asphalt Shing
- Foundation
- Block
- Parking Features
- Detached Garage, Gravel
- Garage Spaces
- 2
- High School
- Simcoe Composite, Delhi High School, Holy Trinity
- View
- Creek/Stream, Forest, Trees/Woods
Mortgage Calculator
The data relating to real estate on this web site comes in part from the Internet Data Exchange (IDX) program of the London and St. Thomas Association of REALTORS®. The information herein is believed to be accurate and timely, but no warranty as such is expressed or implied.The trademarks MLS®, Multiple Listing Service® and the associated logos are owned by The Canadian Real Estate Association (CREA) and identify the quality of services provided by real estate professionals who are members of CREA. Used under license.Trademarks owned or controlled by The Canadian Real Estate Association. Used under license.
The information provided herein must only be used by consumers that have a bona fide interest in the purchase, sale, or lease of real estate and may not be used for any commercial purpose or any other purpose.