1771 Upper Wentworth Street Unit 21, Hamilton, ON L9B 2Y2
Listing courtesy of Royal LePage State Realty Inc..
- $614,999
- 3
- BD
- 3
- BA
- 1,390
- SqFt






- List Price
- $614,999
- Status
- ACTIVE
- Days on Market
- 78
- Price Change
- ▼ $25,000 1785191104
- MLS® #
- 40829663
- Subtype
- Residential
- Year Built
- 2005
- Bedrooms
- 3
- Bathrooms
- 3
- Full Baths
- 2
- Half Baths
- 1
- Living Area
- 1,390
- Subdivision
- 188 - Allison
- Neighborhood
- 188 - Allison
- MLS Area Major
- Hamilton
Property Description
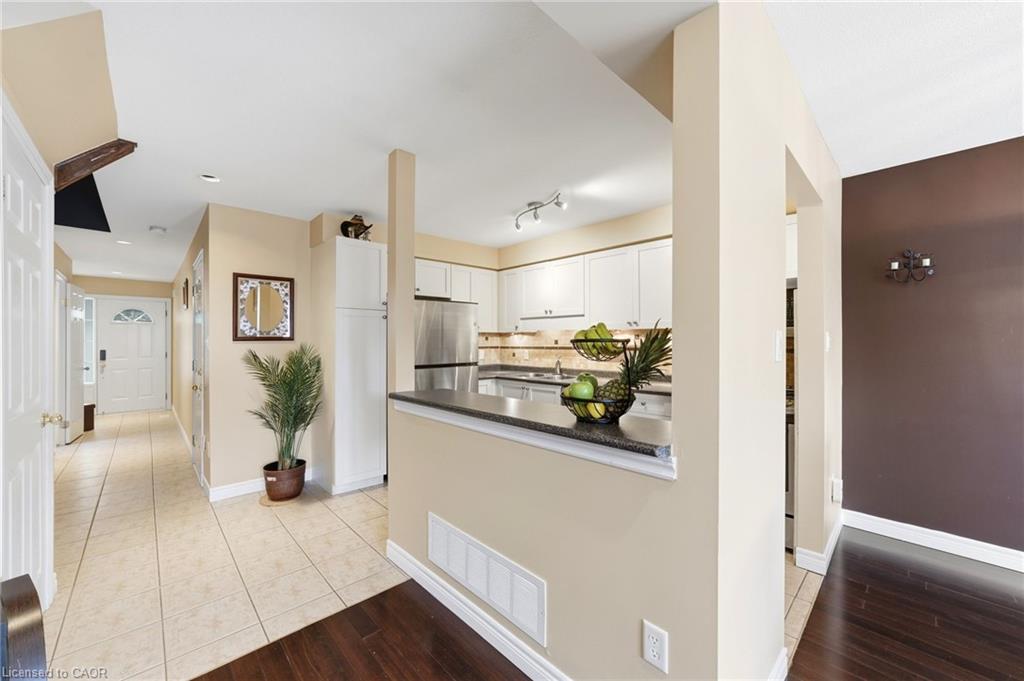
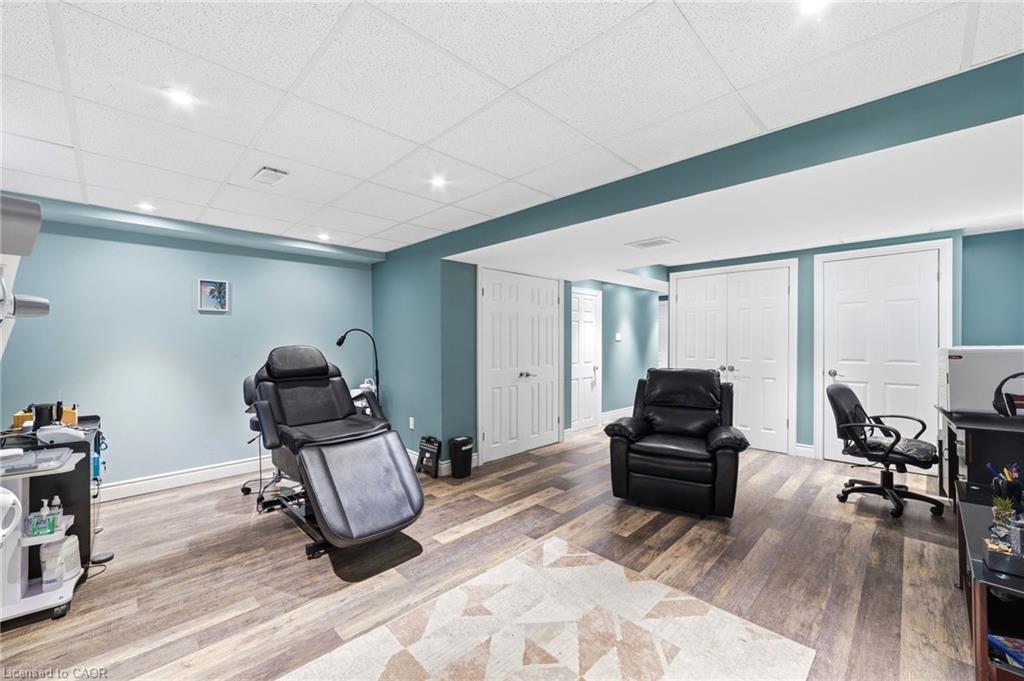
Welcome to this beautiful and well-maintained end-unit townhouse featuring low condo fees, located in a quiet, family-friendly neighborhood with a central location close to , schools, parks, transit, shopping, and all amenities. Featuring California shutters throughout, modern adjustable lighting, and a walk-out to a fully fenced backyard patio, this home provides both comfort and style. The main floor showcases hardwood flooring, while the fully finished basement features durable laminate flooring. Enjoy stainless steel appliances with a gas stove, central vacuum, generously sized bedrooms, and a spacious primary bedroom complete with a walk-in closet and ensuite bathroom. New air conditioning unit installed in 2025.
/u.realgeeks.media/haltonregionhomesearch/LW-Logo-White.png)
Additional Information
- Interior Features
- Central Vacuum, Auto Garage Door Remote(s)
- Exterior Features
- Privacy
- HOA Fee
- $288
- Pets Allowed
- Yes
- Zoning
- RT-20/S-1480
- Appliances
- Water Heater, Dishwasher, Dryer, Gas Stove, Refrigerator, Washer
- Heating
- Forced Air
- Air Conditioning
- Central Air
- Roof
- Shingle
- Foundation
- Poured Concrete
- Parking Features
- Attached Garage, Garage Door Opener, Concrete, Inside Entry
- Garage Spaces
- 1
- Elementary School
- St. John Paul Ii
- High School
- St. Jean De Brebeuf
Mortgage Calculator
The data relating to real estate on this web site comes in part from the Internet Data Exchange (IDX) program of the London and St. Thomas Association of REALTORS®. The information herein is believed to be accurate and timely, but no warranty as such is expressed or implied.The trademarks MLS®, Multiple Listing Service® and the associated logos are owned by The Canadian Real Estate Association (CREA) and identify the quality of services provided by real estate professionals who are members of CREA. Used under license.Trademarks owned or controlled by The Canadian Real Estate Association. Used under license.
The information provided herein must only be used by consumers that have a bona fide interest in the purchase, sale, or lease of real estate and may not be used for any commercial purpose or any other purpose.