24 George N Street Unit 18, Harriston, ON N0G 1Z0
Listing courtesy of EXP REALTY.
- $459,999
- 3
- BD
- 2
- BA
- 1,003
- SqFt





- List Price
- $459,999
- Status
- CONDITIONAL
- Days on Market
- 74
- Price Change
- ▼ $15,001 1782606455
- MLS® #
- 40829541
- Subtype
- Residential
- Style
- Bungalow
- Year Built
- 2020
- Bedrooms
- 3
- Bathrooms
- 2
- Full Baths
- 2
- Living Area
- 1,003
- Subdivision
- Minto
- Neighborhood
- Minto
- MLS Area Major
- Wellington
Property Description
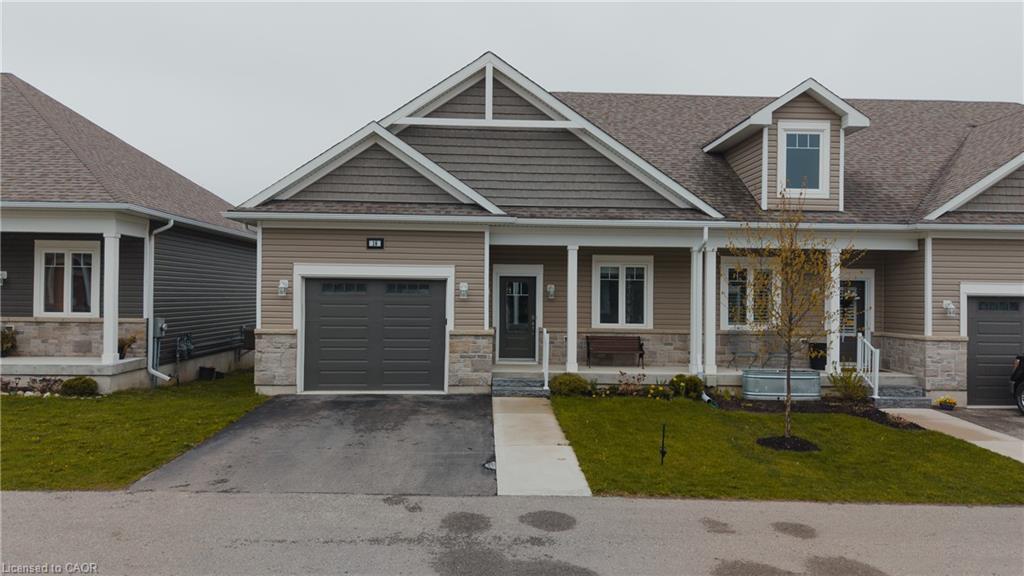
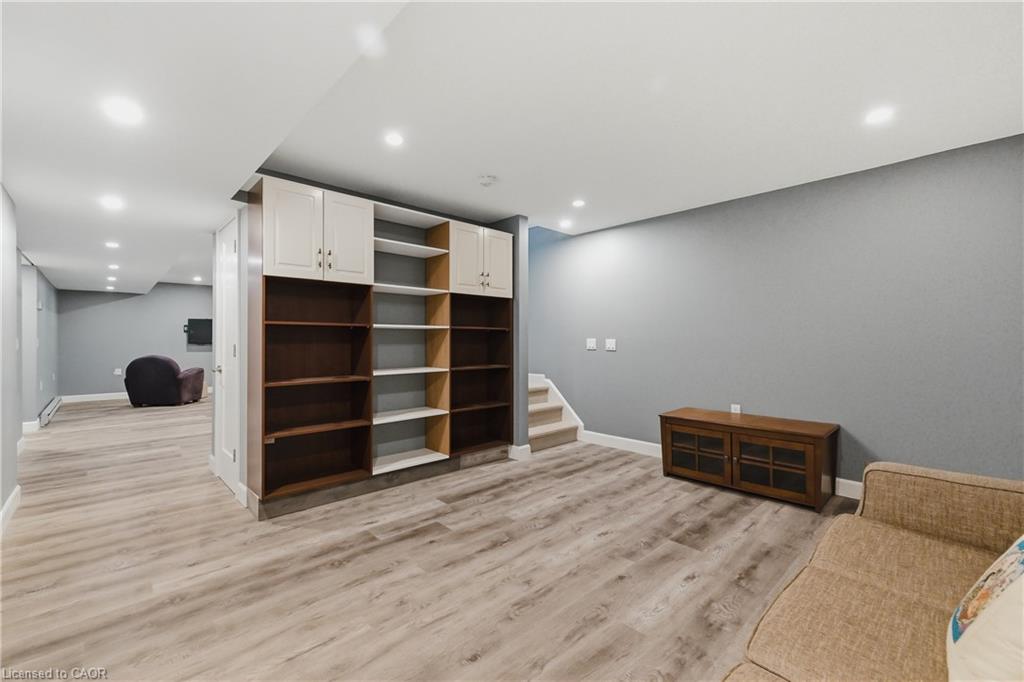
Welcome to Unit 18 at 24 George Street North in the charming community of Harriston, a beautifully maintained bungalow end-unit townhouse built in 2021 by Quality Homes, offering stylish, low-maintenance living with a bright and functional layout designed for modern lifestyles. Featuring 3 bedrooms, 2 full bathrooms, a finished basement, private driveway, and exceptional natural light throughout, this move-in-ready home is perfect for first-time buyers, downsizers, or anyone seeking comfort, flexibility, and convenience. The open-concept main floor features a carpet-free design for easy upkeep and a spacious living and dining area ideal for entertaining or relaxing with family. The modern kitchen is complete with stainless steel appliances, ample cabinetry, and a functional layout that flows seamlessly into the heart of the home. The main-floor primary bedroom offers the convenience of one-level living and includes a private ensuite bathroom. The thoughtfully finished basement expands the living space with an additional bedroom, full bathroom, and versatile rec room area perfect for guests, a home office, gym, or cozy family retreat. The layout offers excellent flexibility for growing families, multi-generational living, or those looking for extra space to work and unwind. Step outside to your dual level rear deck with an additional gas hookup, ideal for relaxing, gardening, or entertaining during the warmer months. Situated on a quiet street in a welcoming neighbourhood, this home is within walking distance to shopping, parks, schools, restaurants, and everyday amenities. Harriston is known for its friendly small-town atmosphere while still offering convenient access to larger centres including Guelph, Waterloo, and the Tri-Cities, making it a great option for commuters looking to enjoy a quieter pace of life.
/u.realgeeks.media/haltonregionhomesearch/LW-Logo-White.png)
Additional Information
- Interior Features
- Auto Garage Door Remote(s)
- HOA Fee
- $190
- Property Description
- Bungalow
- Zoning
- I
- Appliances
- Built-in Microwave, Dishwasher, Dryer, Refrigerator, Stove, Washer
- Heating
- Forced Air, Natural Gas
- Air Conditioning
- Central Air
- Roof
- Asphalt Shing
- Foundation
- Poured Concrete
- Parking Features
- Attached Garage
- Garage Spaces
- 1
Mortgage Calculator
The data relating to real estate on this web site comes in part from the Internet Data Exchange (IDX) program of the London and St. Thomas Association of REALTORS®. The information herein is believed to be accurate and timely, but no warranty as such is expressed or implied.The trademarks MLS®, Multiple Listing Service® and the associated logos are owned by The Canadian Real Estate Association (CREA) and identify the quality of services provided by real estate professionals who are members of CREA. Used under license.Trademarks owned or controlled by The Canadian Real Estate Association. Used under license.
The information provided herein must only be used by consumers that have a bona fide interest in the purchase, sale, or lease of real estate and may not be used for any commercial purpose or any other purpose.