199 York Road Unit 15, Dundas, ON L9H 1M9
Listing courtesy of VINTAGE REAL ESTATE CO. LTD..
- $519,000
- 3
- BD
- 2
- BA
- 1,100
- SqFt








- List Price
- $519,000
- Status
- ACTIVE
- Days on Market
- 79
- Price Change
- ▼ $5,900 1782891652
- MLS® #
- 40829271
- Subtype
- Residential
- Year Built
- 1971
- Bedrooms
- 3
- Bathrooms
- 2
- Full Baths
- 2
- Living Area
- 1,100
- Subdivision
- 411 - Coote’s Paradise
- Neighborhood
- 411 - Coote’s Paradise
- MLS Area Major
- Hamilton
Property Description
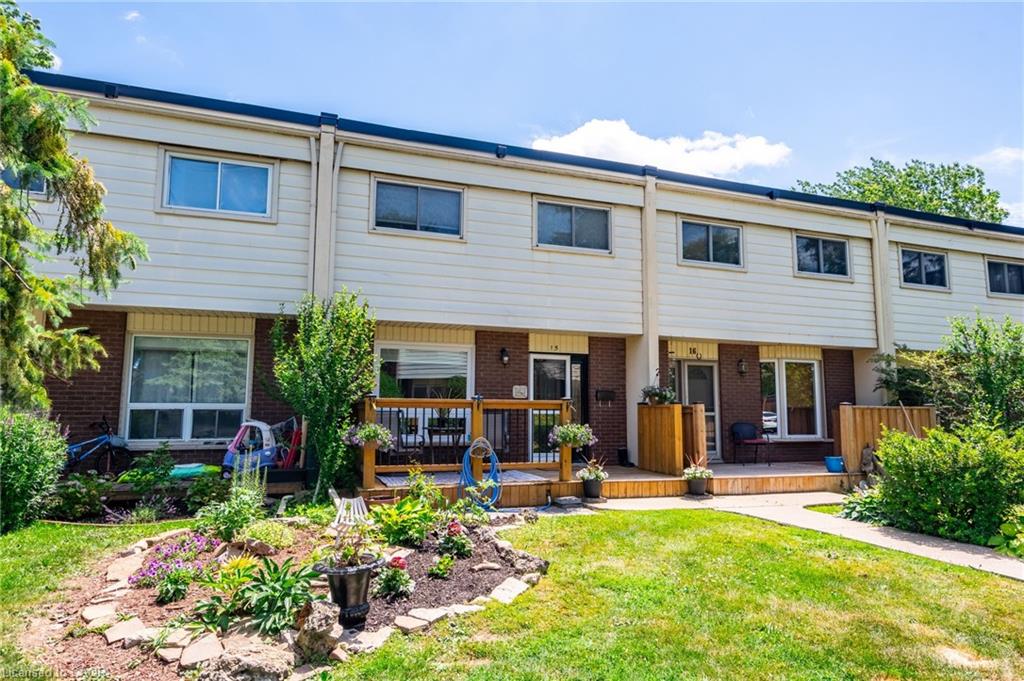
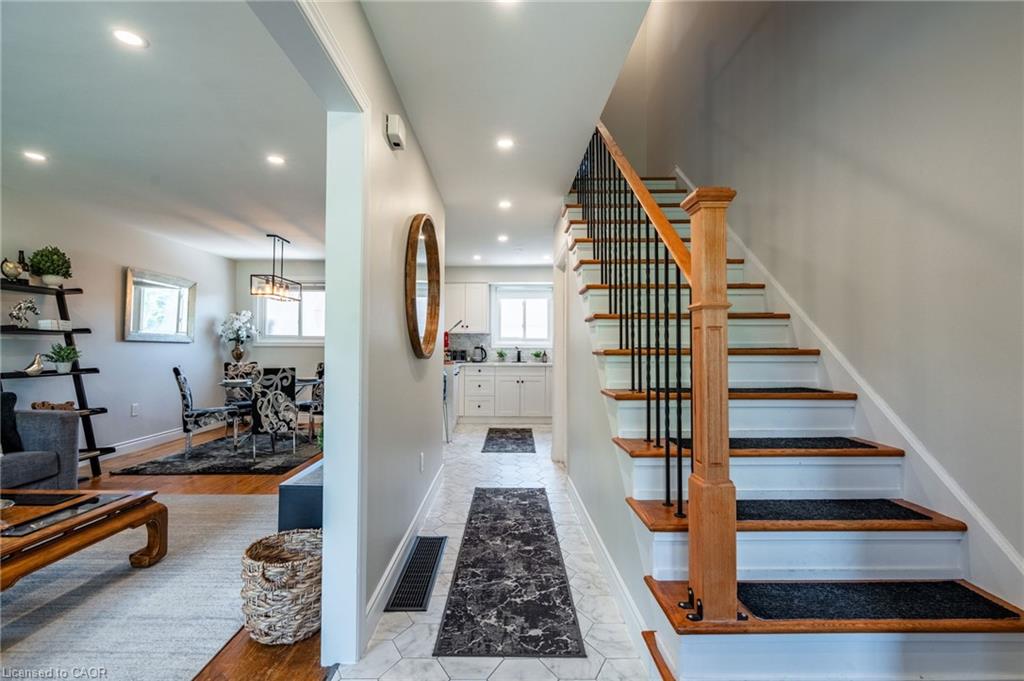
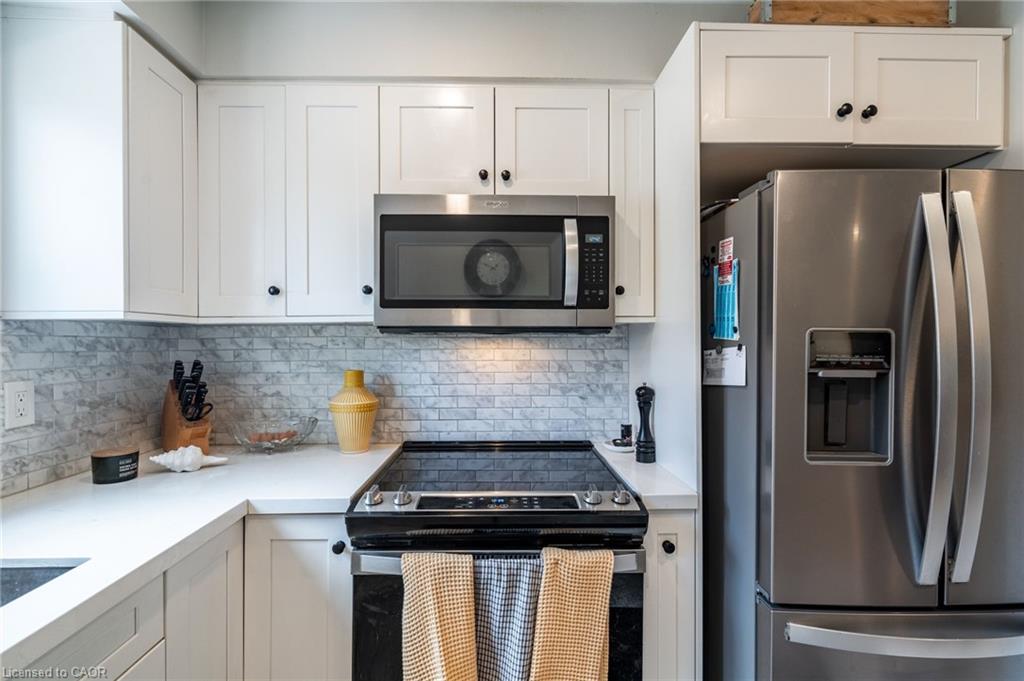
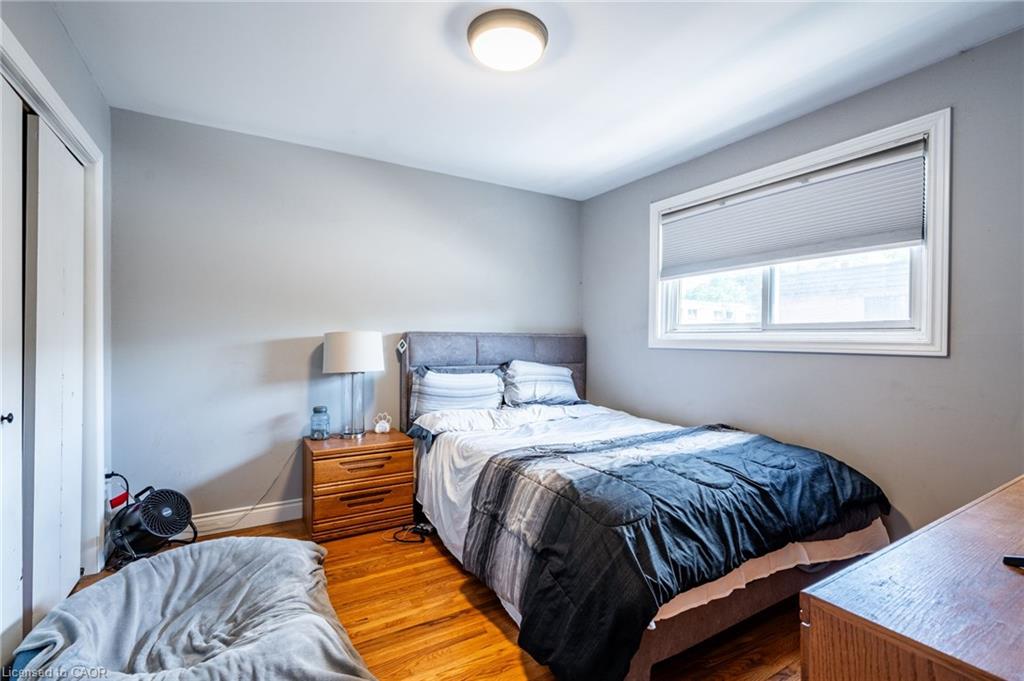
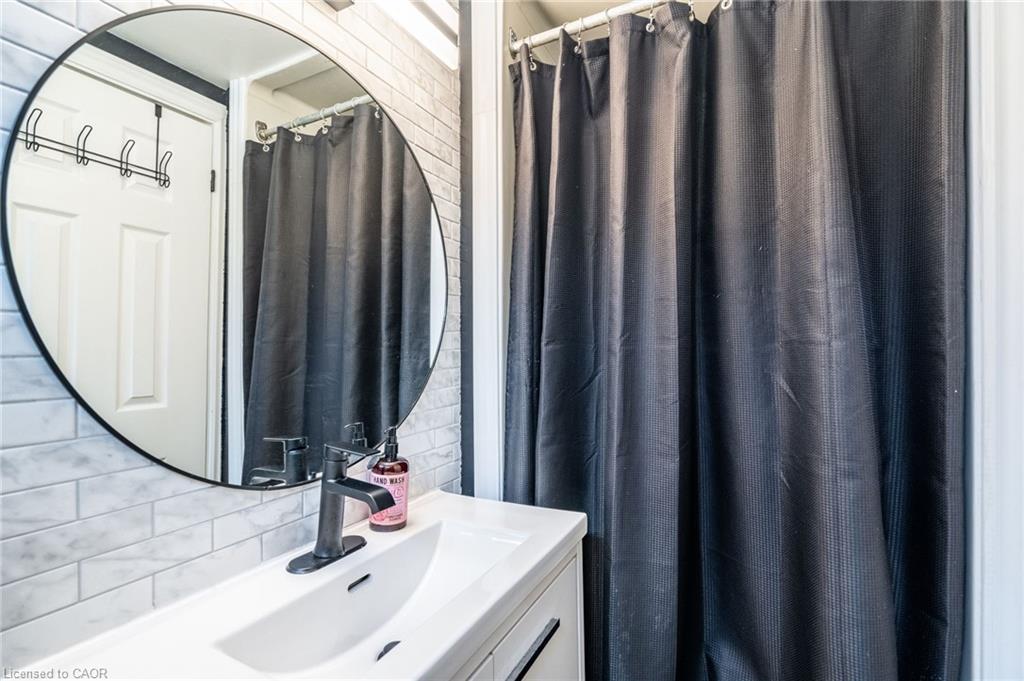
Step inside this fully updated home where modern upgrades meet timeless charm. A new picture front window with twin lower openings invites crisp fall breezes to flow through the main floor, while brand-new front and rear doors keep energy efficiency high. The living and dining rooms showcase beautifully refinished original hardwood, with a tiled main hall leading to a stunning new kitchen featuring custom cabinetry, stone countertops, and stainless-steel appliances. Up the new hardwood staircase with wrought-iron spindles, you’ll find hardwood floors throughout the upper level. Two spacious bedrooms offer plenty of space for furniture, while a versatile home office can serve as a third bedroom or nursery. The full bathroom has been completely updated with a new vanity, fixtures, and tile. The finished basement features a large family room with a natural limestone accent wall, a second full bathroom with shower, laundry area, high-efficiency furnace, large hot water tank, and a generous storage room. A new 100-amp panel provides ample breaker capacity for future projects. It Outside, enjoy a sun-soaked front garden, a large privacy-screened front deck, and a brand-new ground-level back deck with a built-in live-edge bar—perfect for outdoor dining or entertaining. The backyard also boasts a 10x10 shed with loft and window, stone patio, brand-new central A/C, and included Weber egg grill. This home is truly ready to enjoy for years to come. Brand New Front and Back Doors just installed as an added bonus!
/u.realgeeks.media/haltonregionhomesearch/LW-Logo-White.png)
Additional Information
- Interior Features
- Built-In Appliances
- HOA Fee
- $562
- Pets Allowed
- Yes
- Zoning
- R1
- Appliances
- Dryer, Microwave, Refrigerator, Stove, Washer
- Heating
- Forced Air
- Air Conditioning
- Central Air
- Roof
- Asphalt
Mortgage Calculator
The data relating to real estate on this web site comes in part from the Internet Data Exchange (IDX) program of the London and St. Thomas Association of REALTORS®. The information herein is believed to be accurate and timely, but no warranty as such is expressed or implied.The trademarks MLS®, Multiple Listing Service® and the associated logos are owned by The Canadian Real Estate Association (CREA) and identify the quality of services provided by real estate professionals who are members of CREA. Used under license.Trademarks owned or controlled by The Canadian Real Estate Association. Used under license.
The information provided herein must only be used by consumers that have a bona fide interest in the purchase, sale, or lease of real estate and may not be used for any commercial purpose or any other purpose.