44 Whitfield Avenue, Hamilton, ON L8L 4B6
Listing courtesy of RE/MAX Escarpment Realty Inc..
- $459,000
- 3
- BD
- 2
- BA
- 1,042
- SqFt




- List Price
- $459,000
- Status
- ACTIVE
- Days on Market
- 79
- Price Change
- ▼ $26,000 1781638306
- MLS® #
- 40829252
- Subtype
- Residential
- Bedrooms
- 3
- Bathrooms
- 2
- Full Baths
- 2
- Living Area
- 1,042
- Subdivision
- 210 - North Sherman
- Neighborhood
- 210 - North Sherman
- MLS Area Major
- Hamilton
Property Description
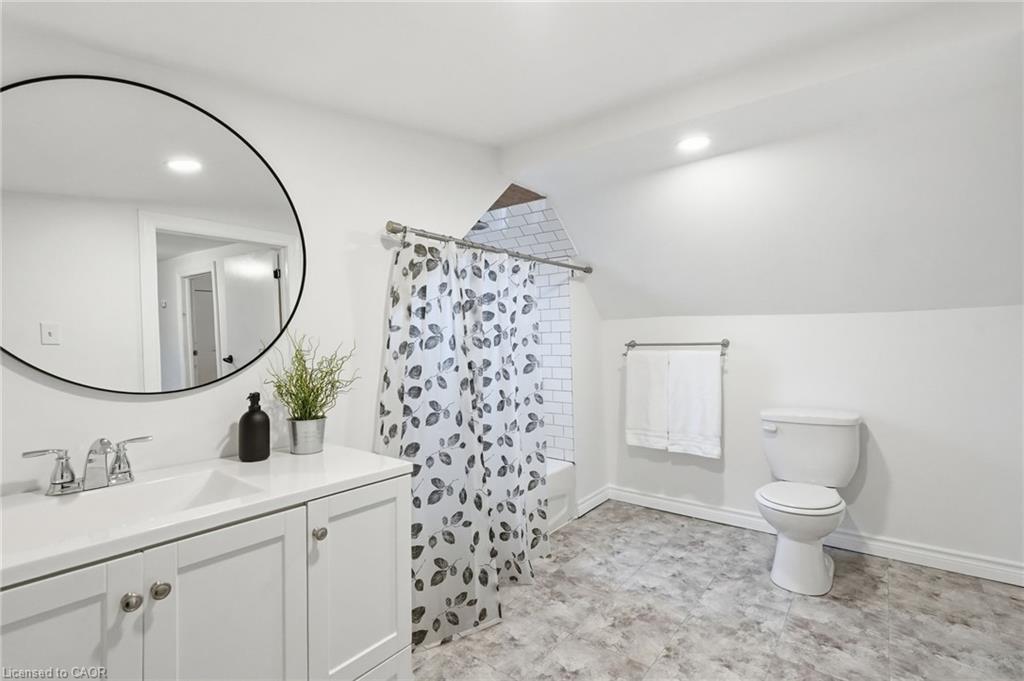
Step into homeownership with this beautifully updated and move-in ready three bedroom, two-bathroom home that checks all the boxes for comfort, value, and convenience. Thoughtfully renovated from top to bottom, this property offers peace of mind with major updates already completed, including the furnace, air conditioning, roof, windows, doors, kitchen, and flooring. The bright, modern kitchen flows seamlessly into the living space, creating a welcoming environment that’s perfect for everyday living and entertaining. Every detail has been refreshed so you can simply move in and enjoy. Outside, you’ll find a generous backyard ideal for relaxing, gardening, or hosting summer barbecues, along with two dedicated parking spaces—a rare and valuable feature. Located in a commuter-friendly area, this home is close to major highways, transit options, shopping, and everyday amenities, making it easy to get where you need to go. Whether you’re entering the market or looking for a low-maintenance home with all the big-ticket items already taken care of, this property offers incredible value and worry-free living. An affordable opportunity you won’t want to miss! Don’t be TOO LATE*! *REG TM. RSA.
/u.realgeeks.media/haltonregionhomesearch/LW-Logo-White.png)
Additional Information
- Interior Features
- None
- Zoning
- M5
- Appliances
- Dishwasher, Dryer, Refrigerator, Stove
- Heating
- Forced Air, Natural Gas
- Air Conditioning
- Central Air
- Roof
- Asphalt Shing
- Foundation
- Concrete Block
Mortgage Calculator
The data relating to real estate on this web site comes in part from the Internet Data Exchange (IDX) program of the London and St. Thomas Association of REALTORS®. The information herein is believed to be accurate and timely, but no warranty as such is expressed or implied.The trademarks MLS®, Multiple Listing Service® and the associated logos are owned by The Canadian Real Estate Association (CREA) and identify the quality of services provided by real estate professionals who are members of CREA. Used under license.Trademarks owned or controlled by The Canadian Real Estate Association. Used under license.
The information provided herein must only be used by consumers that have a bona fide interest in the purchase, sale, or lease of real estate and may not be used for any commercial purpose or any other purpose.