34 Dynasty Avenue Unit 13, Stoney Creek, ON L8G 5C7
Listing courtesy of Royal LePage State Realty Inc..
- $599,850
- 3
- BD
- 3
- BA
- 1,484
- SqFt






- List Price
- $599,850
- Status
- ACTIVE
- Days on Market
- 76
- MLS® #
- 40828787
- Subtype
- Residential
- Year Built
- 1990
- Bedrooms
- 3
- Bathrooms
- 3
- Full Baths
- 2
- Half Baths
- 1
- Living Area
- 1,484
- Subdivision
- 517 - Highway Valley/Dewitt
- Neighborhood
- 517 - Highway Valley/Dewitt
- MLS Area Major
- Hamilton
Property Description
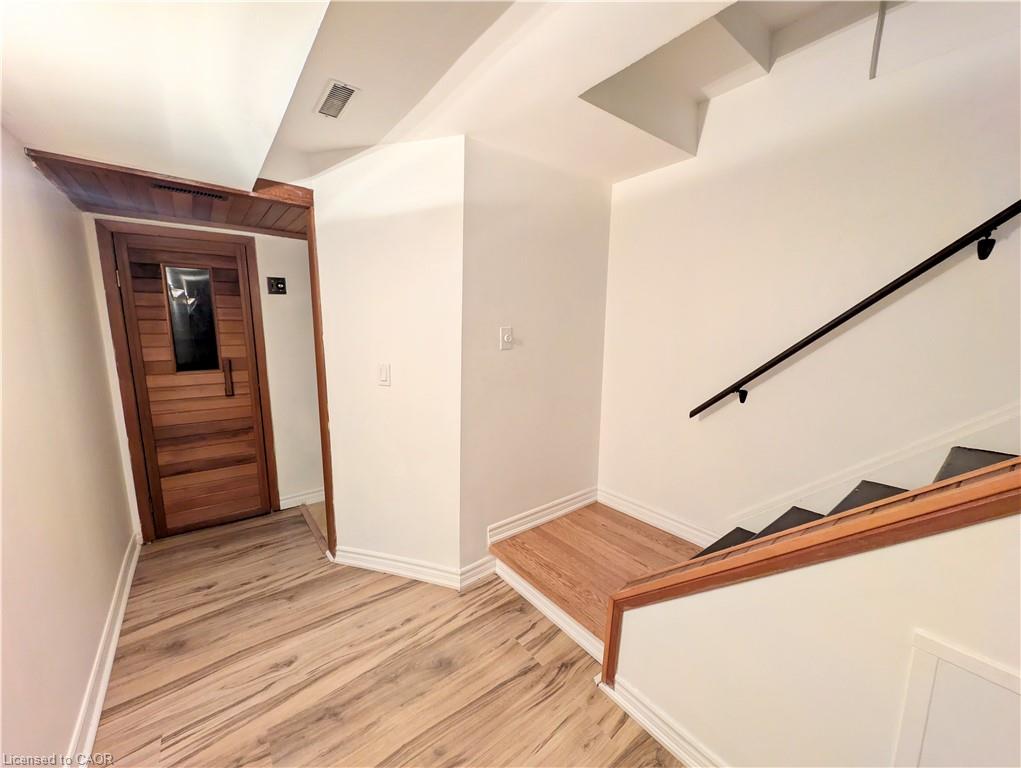
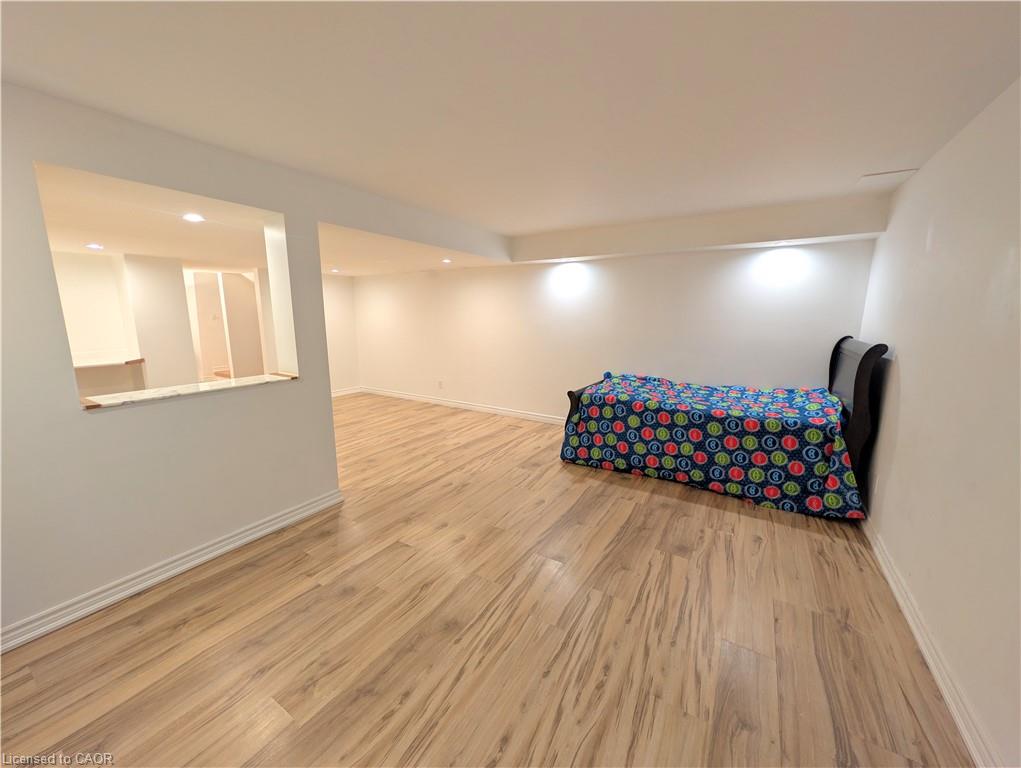
Welcome to this exquisitely maintained, move-in ready executive townhome in the heart of Stoney Creek. This sensational three bedroom residence is the perfect blend of luxury and convenience, boasting hardwood flooring throughout and a bright, airy floor plan designed for modern living. The primary bedroom features a private open balcony, a spacious walk-in closet, and its own private 3 piece ensuite. Upstairs also features an additional 5 piece bathroom with a separate bidet for a spa-like experience. The chef’s kitchen is outfitted with a full stainless steel appliance package including a fridge, stove, and dishwasher, and a massive 8 foot glass door that floods the space with natural light. Enjoy the luxury of upstairs laundry with the included washer and dryer, plus a fully finished basement that offers a versatile bonus space perfect for a home office, gym, or media room. Step through the grand glass doors to your private backyard oasis and relax on the large deck, which comes equipped with a gas line ready for your summer barbecues. Situated in a well-maintained condo community with ample visitor parking, you are minutes away from the QEW, shopping malls, and premium amenities. This home is located near highly rated schools like St. Martin of Tours and Orchard Park Secondary, with beautiful green spaces like Dewitt Park and Battlefield Park nearby. This is a rare gem that combines high-end finishes with an unbeatable location that you do not want to miss out on!
/u.realgeeks.media/haltonregionhomesearch/LW-Logo-White.png)
Additional Information
- Interior Features
- High Speed Internet, Sauna
- Exterior Features
- Balcony, Landscaped, Lawn Sprinkler System
- HOA Fee
- $388
- Pets Allowed
- Yes
- Zoning
- RM3
- Appliances
- Water Heater, Dishwasher, Dryer, Range Hood, Refrigerator, Stove, Washer
- Heating
- Forced Air, Natural Gas
- Air Conditioning
- Central Air
- Roof
- Asphalt Shing
- Foundation
- Poured Concrete
- Parking Features
- Attached Garage, Built-In
- Garage Spaces
- 1
- View
- City, Forest
Mortgage Calculator
The data relating to real estate on this web site comes in part from the Internet Data Exchange (IDX) program of the London and St. Thomas Association of REALTORS®. The information herein is believed to be accurate and timely, but no warranty as such is expressed or implied.The trademarks MLS®, Multiple Listing Service® and the associated logos are owned by The Canadian Real Estate Association (CREA) and identify the quality of services provided by real estate professionals who are members of CREA. Used under license.Trademarks owned or controlled by The Canadian Real Estate Association. Used under license.
The information provided herein must only be used by consumers that have a bona fide interest in the purchase, sale, or lease of real estate and may not be used for any commercial purpose or any other purpose.