720 Mountain Brow W Road, Burlington, ON L7P 5A3
Listing courtesy of Royal LePage Burloak Real Estate Services.
- $2,959,000
- 4
- BD
- 5
- BA
- 2,646
- SqFt




- List Price
- $2,959,000
- Status
- ACTIVE
- Days on Market
- 76
- Price Change
- ▼ $430,000 1782435189
- MLS® #
- 40828667
- Subtype
- Residential
- Style
- Bungalow Raised
- Year Built
- 2010
- Bedrooms
- 4
- Bathrooms
- 5
- Full Baths
- 4
- Half Baths
- 1
- Living Area
- 2,646
- Lot Size
- 117,612
- Acres
- 2.70
- Subdivision
- 300 - Aldershot West
- Neighborhood
- 300 - Aldershot West
- MLS Area Major
- Halton
Property Description
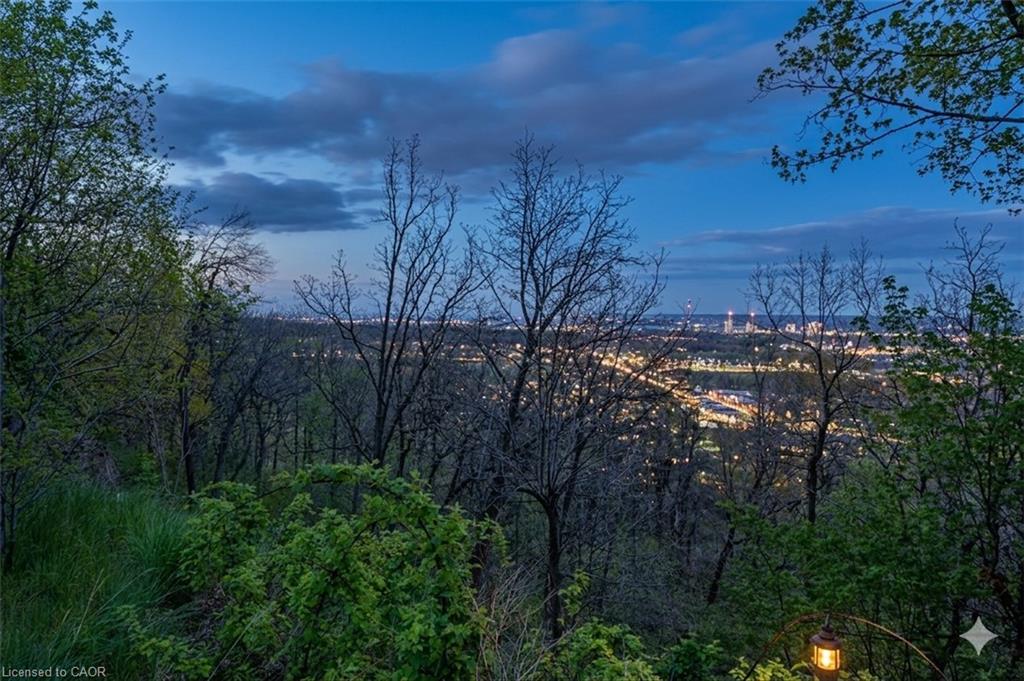
Experience the perfect blend of comfort and character in this custom-built home, offering breathtaking views of Burlington and Lake Ontario. A grand front entrance with double doors and soaring windows welcomes you into a thoughtfully designed main level featuring hardwood flooring, an elevator, and a stunning great room with vaulted ceilings, a gas fireplace with built-ins, and a wall of windows with walkout to the expansive upper deck. The inviting kitchen features custom cabinetry, granite countertops, a large island with breakfast seating, paneled appliances, a gas stove, wine storage, and seamless flow into the dining and living spaces—ideal for gathering and entertaining. The versatile dining room can easily serve as a fifth bedroom, complete with patio doors, closets, and semi-ensuite access. The spacious primary retreat offers deck access, built-ins, a walk-through walk-in closet, and a five-piece ensuite with soaker tub and glass shower. The fully finished lower level features a separate entrance, large recreation room with fireplace, second kitchen, additional bedrooms, multiple bathrooms, and a second laundry—perfect for extended family or in-law potential. Set on a picturesque property with mature trees, armour stone landscaping, winding driveway, and multiple outdoor living spaces including upper and lower decks, this freshly painted home captures a relaxed, cottage-inspired feel with the convenience of city living, just minutes to highways and amenities.
/u.realgeeks.media/haltonregionhomesearch/LW-Logo-White.png)
Additional Information
- Interior Features
- Central Vacuum, Elevator
- Exterior Features
- Awning(s), Landscaped
- Property Description
- Bungalow Raised
- Zoning
- NEC DEV CONTROL AREA
- Appliances
- Dishwasher, Dryer, Gas Stove, Refrigerator, Washer
- Heating
- Fireplace(s), Forced Air, Natural Gas
- Air Conditioning
- Central Air
- Roof
- Asphalt Shing
- Foundation
- Poured Concrete
- Parking Features
- Attached Garage, Garage Door Opener, Gravel
- Garage Spaces
- 2
- View
- City, Skyline, Water
Mortgage Calculator
The data relating to real estate on this web site comes in part from the Internet Data Exchange (IDX) program of the London and St. Thomas Association of REALTORS®. The information herein is believed to be accurate and timely, but no warranty as such is expressed or implied.The trademarks MLS®, Multiple Listing Service® and the associated logos are owned by The Canadian Real Estate Association (CREA) and identify the quality of services provided by real estate professionals who are members of CREA. Used under license.Trademarks owned or controlled by The Canadian Real Estate Association. Used under license.
The information provided herein must only be used by consumers that have a bona fide interest in the purchase, sale, or lease of real estate and may not be used for any commercial purpose or any other purpose.