8 Lakelawn Road Unit 11, Grimsby, ON L3M 0G1
Listing courtesy of RE/MAX Escarpment Realty Inc..
- $670,000
- 3
- BD
- 3
- BA
- 1,478
- SqFt






- List Price
- $670,000
- Status
- ACTIVE
- Days on Market
- 77
- MLS® #
- 40827748
- Subtype
- Residential
- Year Built
- 2014
- Bedrooms
- 3
- Bathrooms
- 3
- Full Baths
- 2
- Half Baths
- 1
- Living Area
- 1,478
- Subdivision
- Grimsby Beach (540)
- Neighborhood
- Grimsby Beach (540)
- MLS Area Major
- Niagara
Property Description
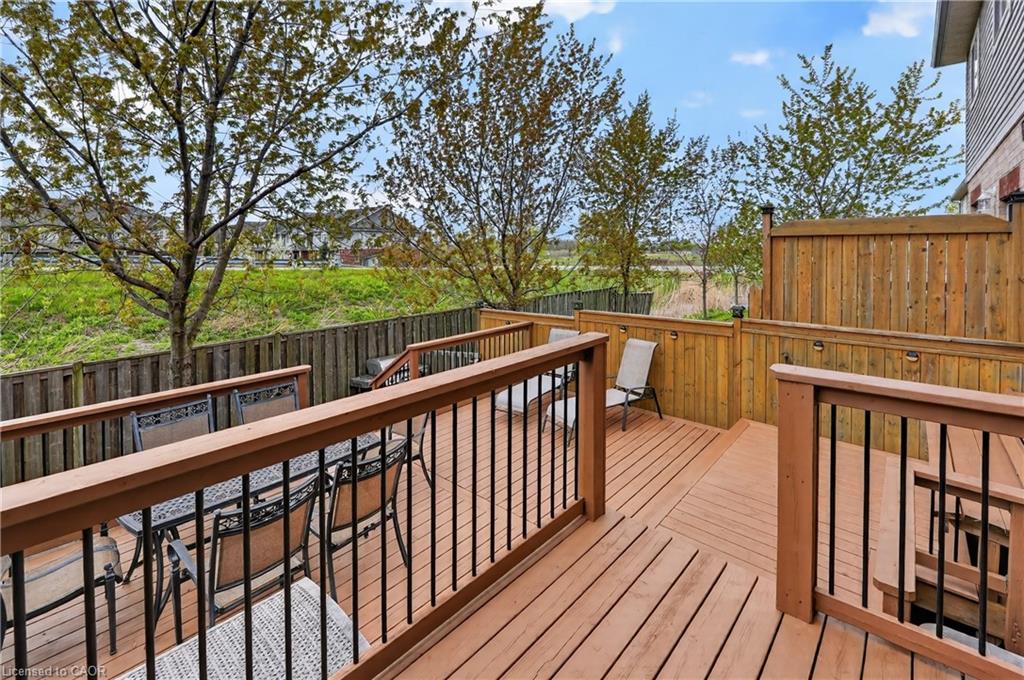
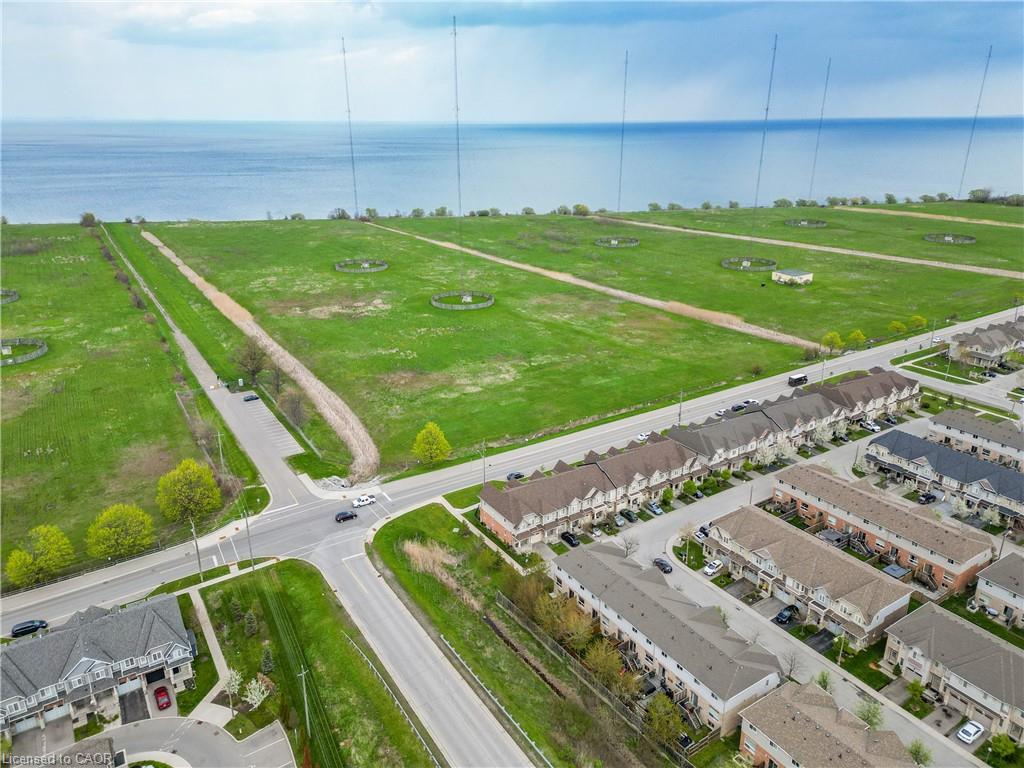
LAKESIDE LIVING AWAITS … Beachside living meets everyday convenience at 11-8 Lakelawn Road in Grimsby - a FULLY FINISHED FREEHOLD townhouse tucked into one of the community’s most desirable lakeside pockets. Just moments from the WATERFRONT, scenic walking trails, Grimsby Public Beach, “Grimsby by the Lake,” boutique shops, restaurants, and only one minute to highway access, this location delivers the perfect balance of relaxation, recreation and commuter-friendly convenience. Inside, the home features a BRIGHT & FUNCTIONAL layout designed for comfortable everyday living. The main living space flows effortlessly, creating an inviting atmosphere ideal for both quiet evenings at home and entertaining family or friends. With 3 bedrooms and 3 bathrooms, the layout offers flexibility for growing families, professionals, or those seeking extra space for guests or a home office. The UPPER-LEVEL includes a convenient second-floor LAUNDRY closet, adding practicality to daily routines. The spacious primary bedroom serves as a comfortable retreat complete with a WALK-IN CLOSET and private ENSUITE bathroom, while two additional bedrooms provide well-sized accommodations for family or visitors. The FINISHED LOWER-LEVEL recreation room extends the living space and creates endless possibilities, whether used as a family room, media area, playroom, fitness space or work-from-home setup. Outdoor living continues in the tiered backyard deck area, creating an ideal setting for summer BBQs, morning coffee or relaxing evenings outdoors + NO REAR NEIGHBOURS. The attached 1-car garage paired with a private 1-car driveway provides practical parking and storage solutions. A fantastic opportunity to enjoy low-maintenance living in a vibrant, waterfront-inspired neighbourhood. CLICK ON MULTIMEDIA for virtual tour, drone photos, floor plans & more.
/u.realgeeks.media/haltonregionhomesearch/LW-Logo-White.png)
Additional Information
- Interior Features
- Ceiling Fan(s)
- Exterior Features
- Year Round Living
- Zoning
- RM2
- Appliances
- Dishwasher, Dryer, Refrigerator, Stove, Washer
- Heating
- Forced Air, Natural Gas
- Air Conditioning
- Central Air
- Roof
- Asphalt Shing
- Foundation
- Poured Concrete
- Parking Features
- Attached Garage, Asphalt
- Garage Spaces
- 1
Mortgage Calculator
The data relating to real estate on this web site comes in part from the Internet Data Exchange (IDX) program of the London and St. Thomas Association of REALTORS®. The information herein is believed to be accurate and timely, but no warranty as such is expressed or implied.The trademarks MLS®, Multiple Listing Service® and the associated logos are owned by The Canadian Real Estate Association (CREA) and identify the quality of services provided by real estate professionals who are members of CREA. Used under license.Trademarks owned or controlled by The Canadian Real Estate Association. Used under license.
The information provided herein must only be used by consumers that have a bona fide interest in the purchase, sale, or lease of real estate and may not be used for any commercial purpose or any other purpose.