313 Lakeview Avenue, Burlington, ON L7N 1Y9
Listing courtesy of J.M. Edwards Associates Inc..
- $2,269,999
- 3
- BD
- 3
- BA
- 2,265
- SqFt












- List Price
- $2,269,999
- Status
- ACTIVE
- Days on Market
- 1
- MLS® #
- 40827573
- Subtype
- Residential
- Year Built
- 1978
- Bedrooms
- 3
- Bathrooms
- 3
- Full Baths
- 2
- Half Baths
- 1
- Living Area
- 2,265
- Subdivision
- 330 - Roseland
- Neighborhood
- 330 - Roseland
- MLS Area Major
- Halton
Property Description
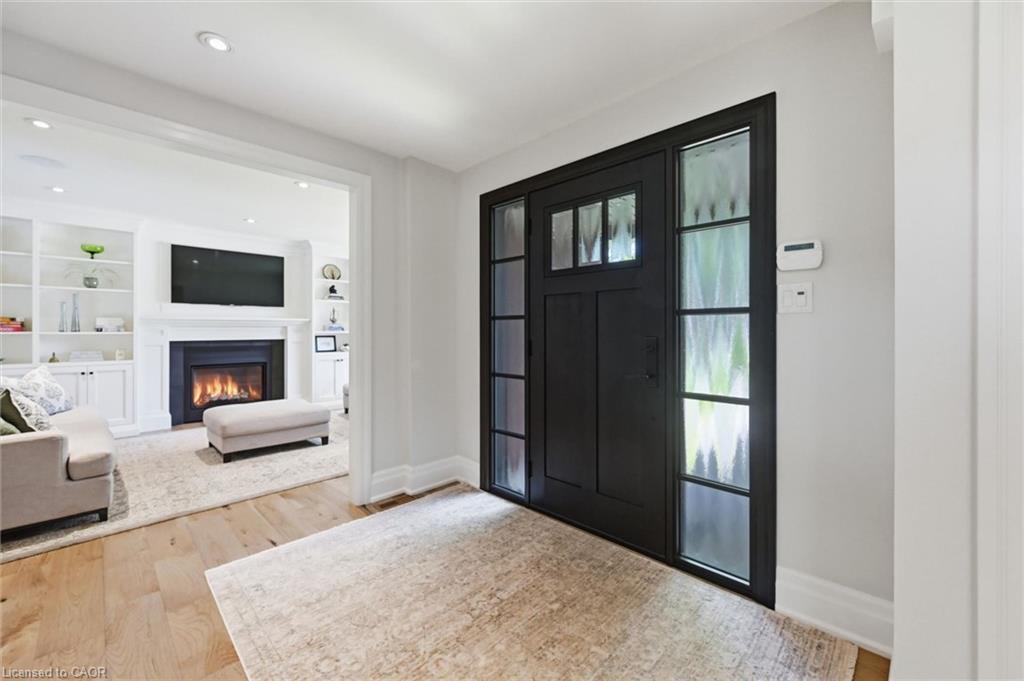
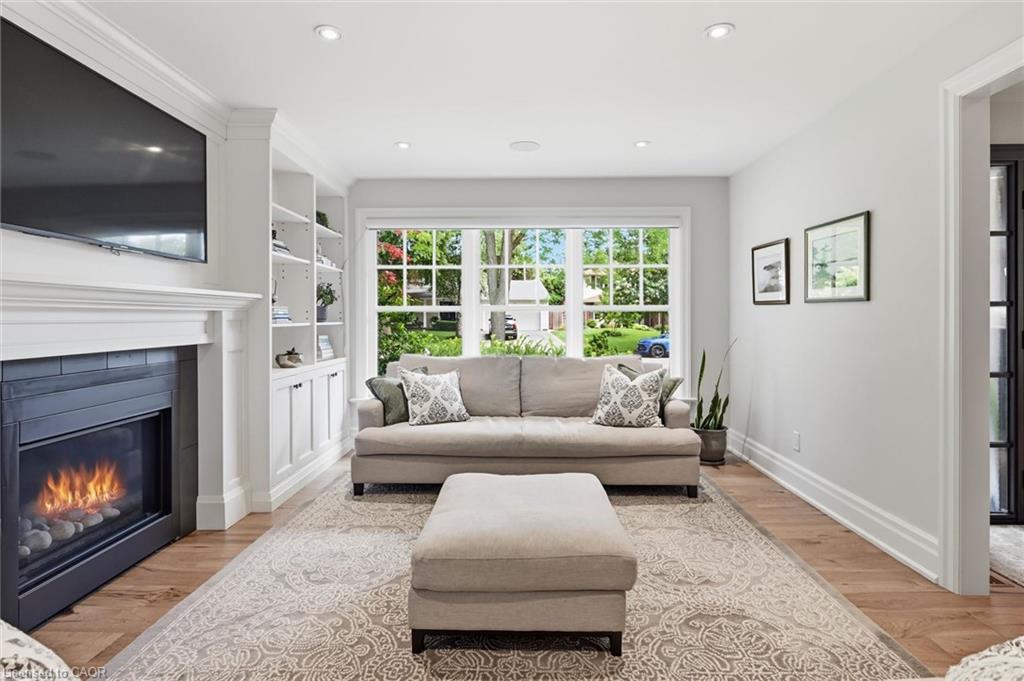
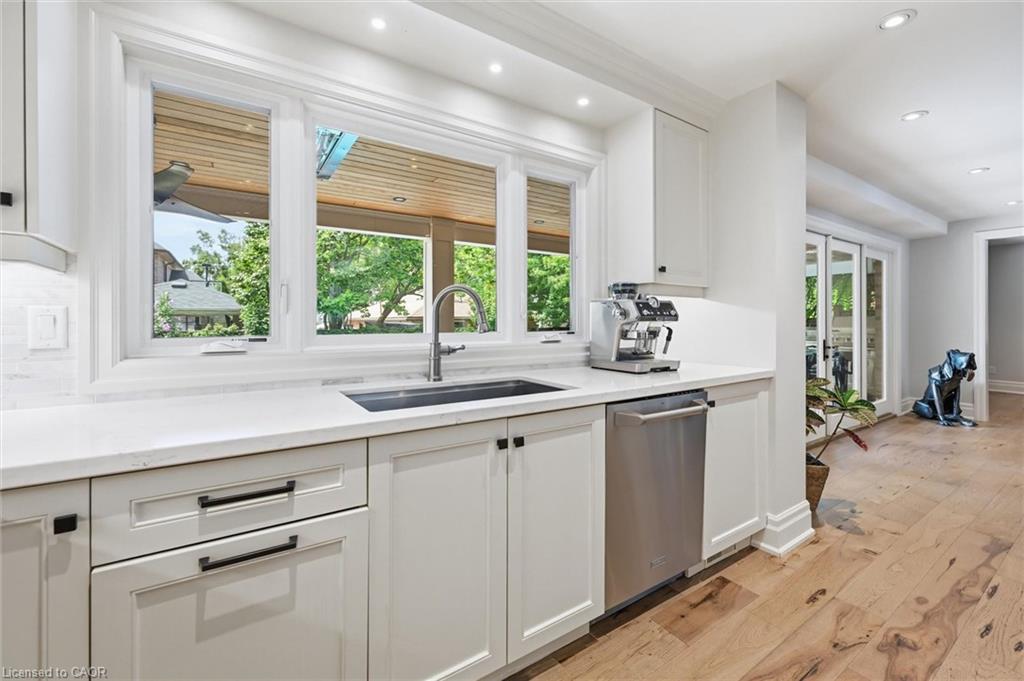
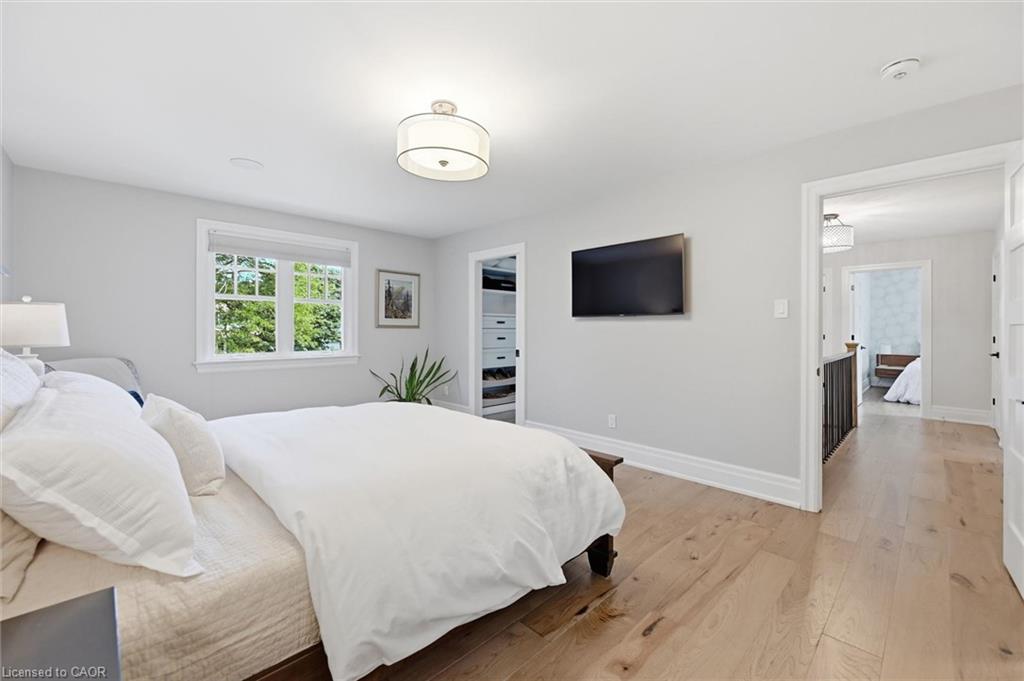
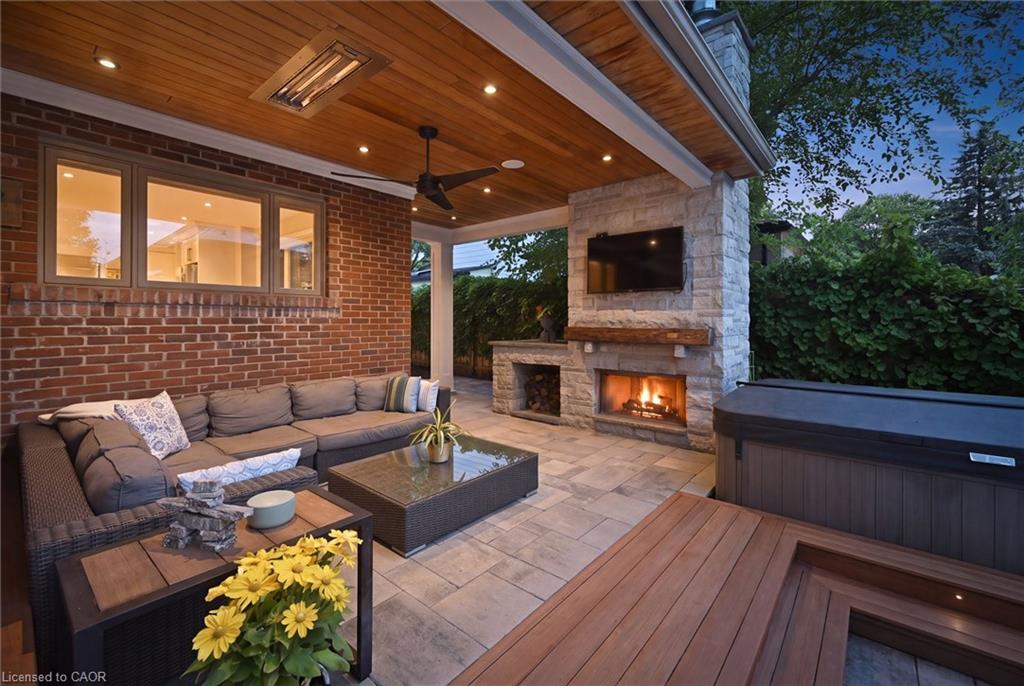
This luxurious family home blends polished design with the kind of comfort that makes everyday life feel effortless. From the outside, the exterior renovation compliments the mature neighbourhood while adding the features necessary for a modern family home. Inside, warm hardwood, custom cabinetry, and integrated audio system create a space that’s both elevated and inviting. The main floor is made for real living — morning coffee in the kitchen, movie nights by the gas fireplace, and the kind of flow that keeps everyone connected but the square footage available to avoid being crowded. Upstairs, you’ll find two children’s bedrooms plus a dedicated primary suite. Converted to include a large walk-in dressing room, in-suite laundry as well as primary bath give you space to spread out. The finished lower level offers room for guests, teens, or a home office — complete with proper egress and a bathroom rough in. A large rec room expands your living space for growing teens. And then there’s the backyard! This is where the fun happens. A pool for summer cannonballs, hot tub for cooler evenings, a covered patio with built in heaters for fall dinners, an outdoor kitchen for the grill master, and even a putting green for the one want to keep their putting game on point. It’s a year round retreat in a quiet, established neighbourhood known for its top schools and friendly community. A home that feels like an upgrade in every way.
/u.realgeeks.media/haltonregionhomesearch/LW-Logo-White.png)
Additional Information
- Interior Features
- Central Vacuum, Auto Garage Door Remote(s), Built-In Appliances, Rough-in Bath
- Exterior Features
- Built-in Barbecue, Landscaped, Lawn Sprinkler System
- Zoning
- R2.4
- Appliances
- Bar Fridge, Garborator, Oven, Built-in Microwave, Dishwasher, Dryer, Gas Stove, Range Hood, Refrigerator, Washer
- Heating
- Forced Air, Natural Gas
- Air Conditioning
- Central Air
- Roof
- Asphalt Shing
- Foundation
- Concrete Block
- Pool
- Yes
- Parking Features
- Attached Garage, Garage Door Opener, Asphalt, Inside Entry
- Garage Spaces
- 2
- Elementary School
- John T. Tuck, St. Raphael Ces
- High School
- Nelson Hs, Assumption Chs
Mortgage Calculator
The data relating to real estate on this web site comes in part from the Internet Data Exchange (IDX) program of the London and St. Thomas Association of REALTORS®. The information herein is believed to be accurate and timely, but no warranty as such is expressed or implied.The trademarks MLS®, Multiple Listing Service® and the associated logos are owned by The Canadian Real Estate Association (CREA) and identify the quality of services provided by real estate professionals who are members of CREA. Used under license.Trademarks owned or controlled by The Canadian Real Estate Association. Used under license.
The information provided herein must only be used by consumers that have a bona fide interest in the purchase, sale, or lease of real estate and may not be used for any commercial purpose or any other purpose.