77 Sunvale Place, Stoney Creek, ON L8E 4Z6
Listing courtesy of Royal LePage State Realty Inc..
- $1,275,000
- 2
- BD
- 4
- BA
- 2,466
- SqFt








- List Price
- $1,275,000
- Status
- ACTIVE
- Days on Market
- 79
- MLS® #
- 40827358
- Subtype
- Residential
- Style
- Two Story
- Year Built
- 1992
- Bedrooms
- 2
- Bathrooms
- 4
- Full Baths
- 3
- Half Baths
- 1
- Living Area
- 2,466
- Subdivision
- 510 - Community Beach/Fifty Point
- Neighborhood
- 510 - Community Beach/Fifty Point
- MLS Area Major
- Hamilton
Property Description
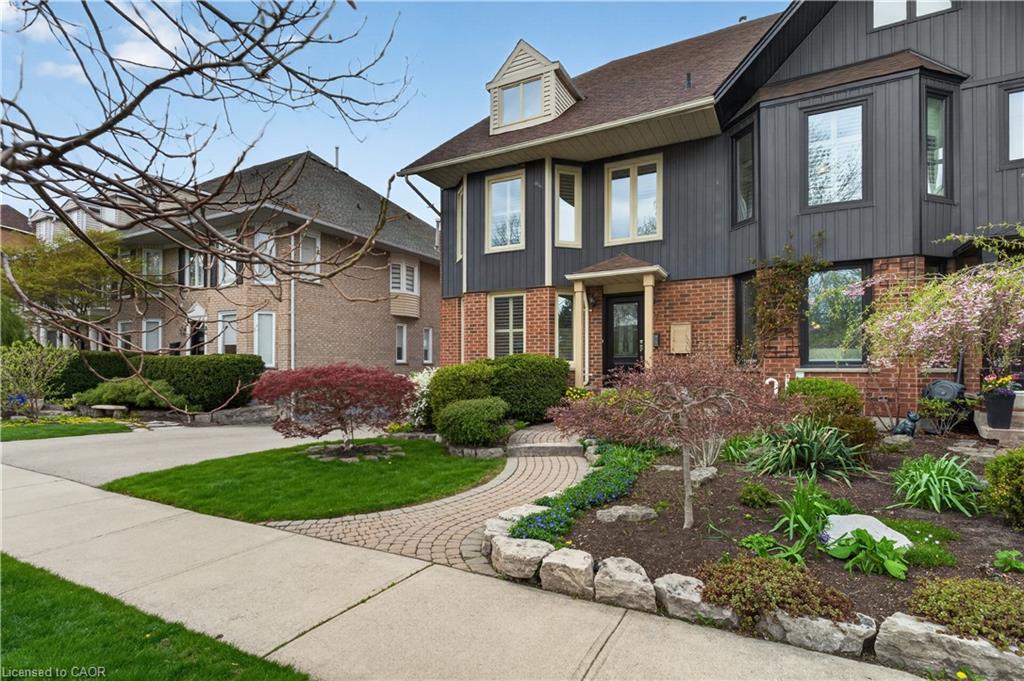
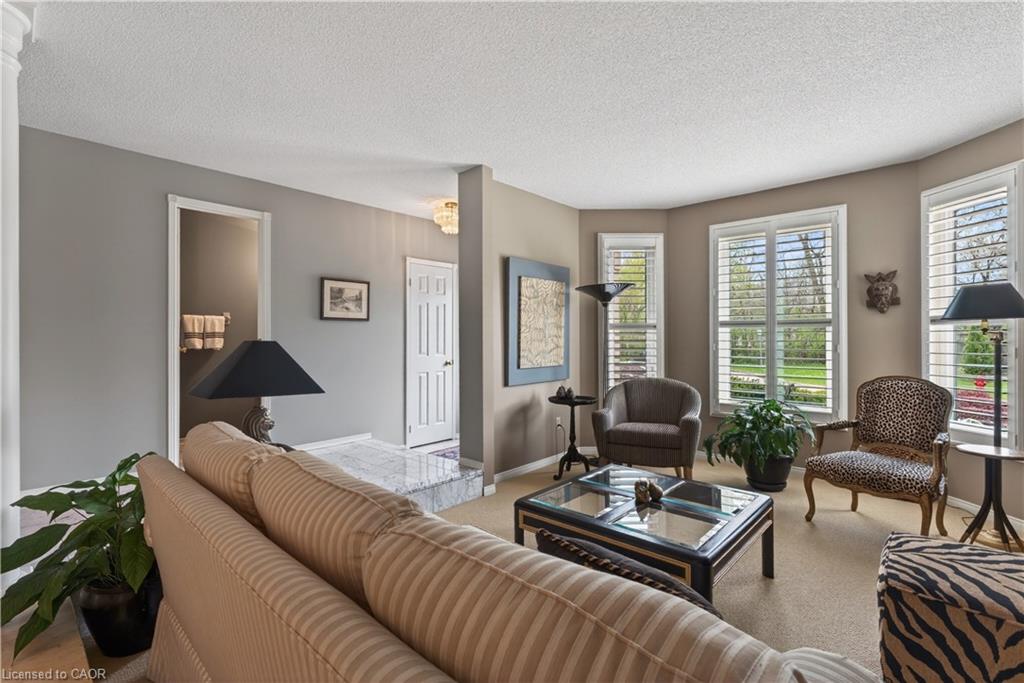
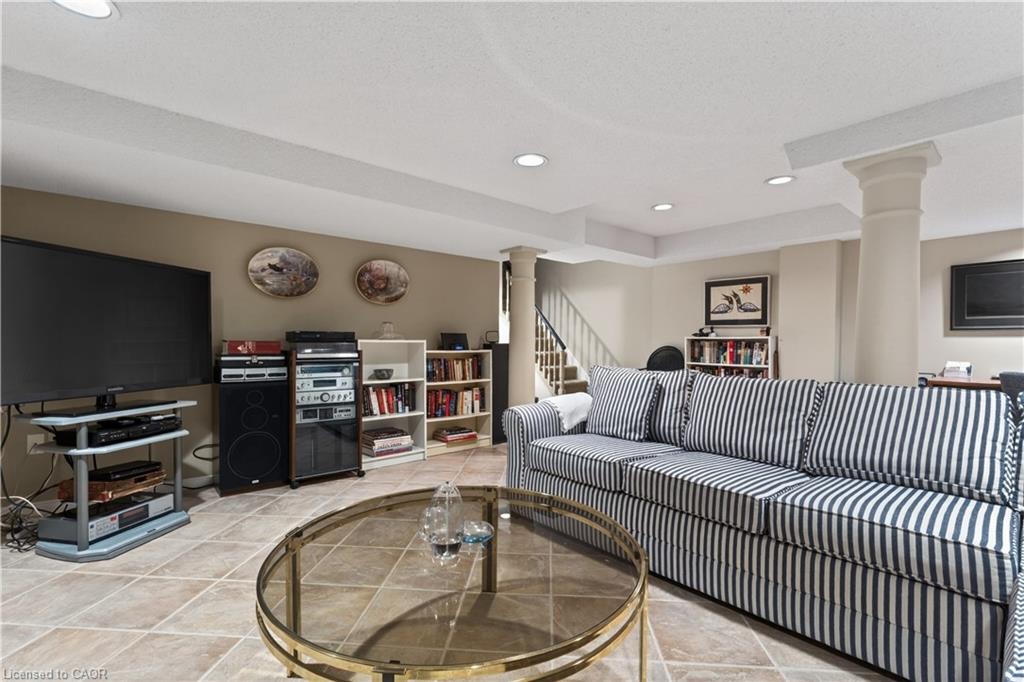
Welcome to waterfront luxury living at Newport Yacht Club. This stunning freehold townhouse offers 2,466 sq. ft. of beautifully finished living space, plus an additional 661 sq. ft. in the fully finished basement, all set against breathtaking marina views and year-round resort-style living. Designed for both comfort and elegance, this home features 2 spacious bedrooms, 3 full bathrooms, and 1 powder room. The main level offers an elegant living and dining area, a beautifully appointed kitchen with granite countertops, and a cozy family room highlighted by a newly installed gas fireplace. Main floor laundry adds everyday convenience, while the walkout to the exposed aggregate deck creates the perfect setting to relax and enjoy the waterfront scenery. The second level is truly spectacular, showcasing a luxurious primary retreat complete with hardwood floors, a gas fireplace, private balcony with incredible marina views, his-and-hers walk-in closets, and a spa-inspired ensuite. The second bedroom also features its own walk-in closet and private ensuite, offering comfort and privacy for guests or family. The fully finished basement includes an additional full bathroom and direct access to the double garage. Step outside to your exposed aggregate patio deck with steel stairs leading directly to the dock. More than just a home, this is a lifestyle - your own permanent vacation destination on the waterfront.
/u.realgeeks.media/haltonregionhomesearch/LW-Logo-White.png)
Additional Information
- Interior Features
- Central Vacuum, Auto Garage Door Remote(s)
- Property Description
- Two Story
- Zoning
- RM2-1
- Appliances
- Dishwasher, Dryer, Refrigerator, Stove, Washer
- Heating
- Forced Air
- Air Conditioning
- Central Air
- Roof
- Asphalt Shing
- Foundation
- Poured Concrete
- Parking Features
- Attached Garage, Garage Door Opener
- Garage Spaces
- 2
- View
- Lake, Marina, Water
Mortgage Calculator
The data relating to real estate on this web site comes in part from the Internet Data Exchange (IDX) program of the London and St. Thomas Association of REALTORS®. The information herein is believed to be accurate and timely, but no warranty as such is expressed or implied.The trademarks MLS®, Multiple Listing Service® and the associated logos are owned by The Canadian Real Estate Association (CREA) and identify the quality of services provided by real estate professionals who are members of CREA. Used under license.Trademarks owned or controlled by The Canadian Real Estate Association. Used under license.
The information provided herein must only be used by consumers that have a bona fide interest in the purchase, sale, or lease of real estate and may not be used for any commercial purpose or any other purpose.