1392 Wrigley Road, Ayr, ON N0B 1E0
Listing courtesy of RE/MAX TWIN CITY REALTY INC..
- $2,750,000
- 8
- BD
- 4
- BA
- 3,254
- SqFt






- List Price
- $2,750,000
- Status
- ACTIVE
- Days on Market
- 82
- Price Change
- ▼ $350,000 1780603046
- MLS® #
- 40827352
- Subtype
- Farm
- Style
- Bungalow Raised
- Year Built
- 1973
- Bedrooms
- 8
- Bathrooms
- 4
- Full Baths
- 4
- Living Area
- 3,254
- Subdivision
- 61 - Reidsville/Riverview/Shep’s Sub-division/Wrigley
- Neighborhood
- 61 - Reidsville/Riverview/Shep’s Sub-division/Wrigley
- MLS Area Major
- Waterloo
Property Description
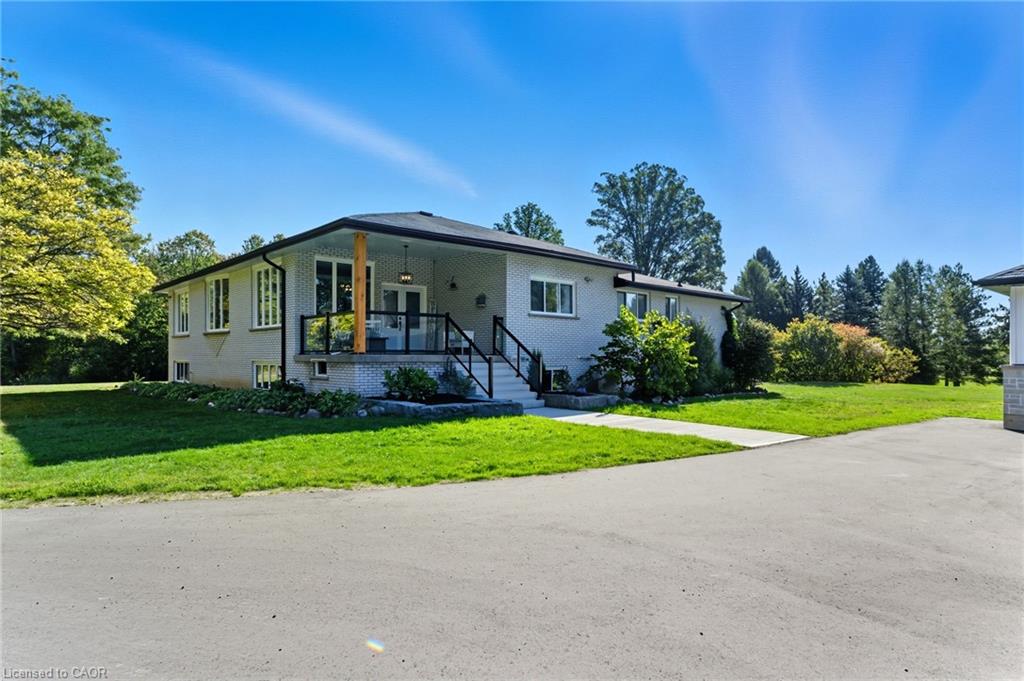
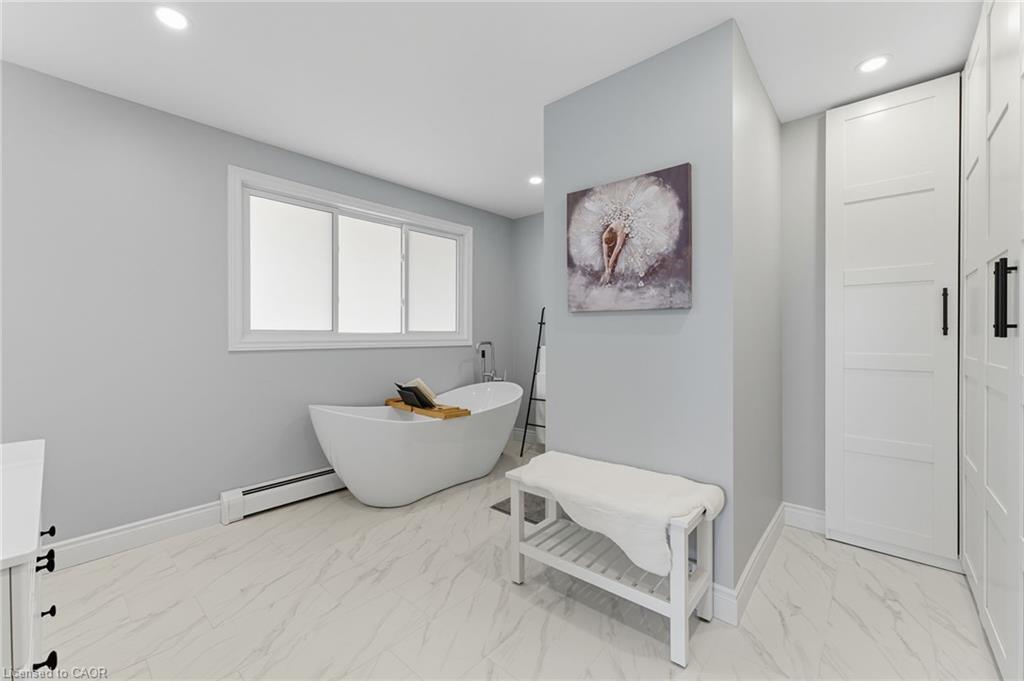
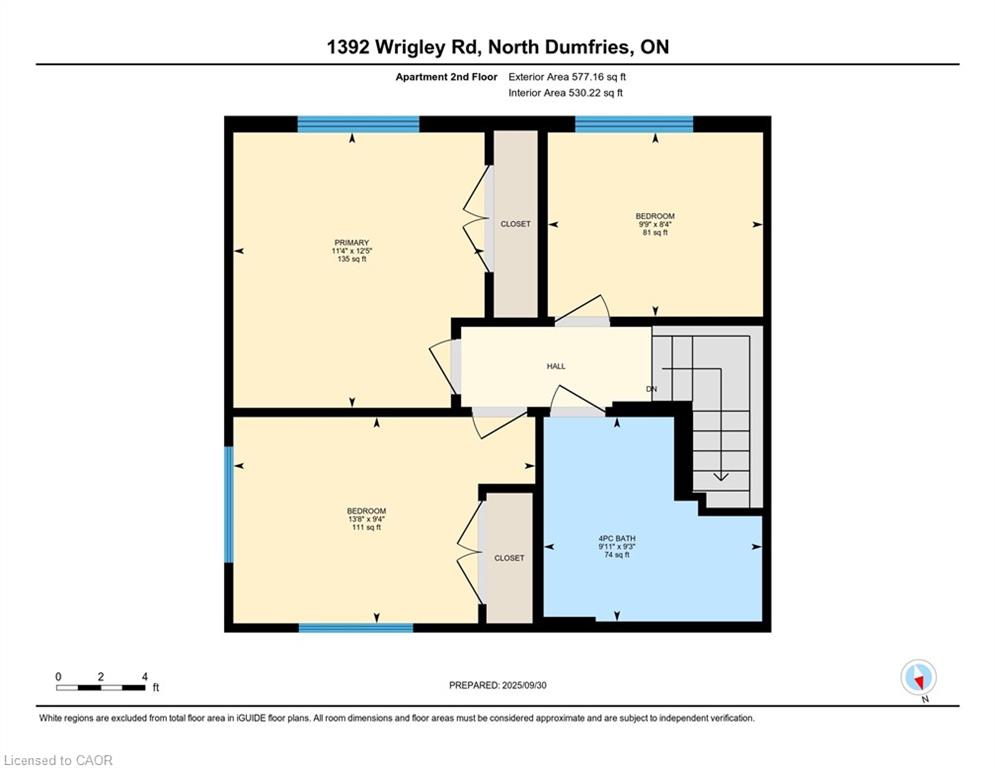
EXCEPTIONAL OPPORTUNITY FOR MULTI-GENERATIONAL LIVING AND INCOME POTENTIAL on 32 private acres in sought-after Ayr, just minutes to Cambridge, Kitchener-Waterloo, Brantford, and Hwy 401. This versatile estate features a spacious 5-bedroom bungalow plus a separate 3-bedroom accessory apartment, ideal for extended family, in-laws, or generating rental income. The main home is filled with natural light, highlighted by a grand living room with floor-to-ceiling windows showcasing sweeping views of fields and forest. The primary suite offers a private retreat with a cozy fireplace and spa-inspired ensuite with a freestanding tub and glass shower. A fully finished walkout lower level expands the living space with bright, open areas and direct access to the outdoors, perfect for entertaining or additional family use. Step outside to a large elevated deck and enjoy a peaceful, cottage-like setting with complete privacy. Surrounded by acres of mature trees, the property offers a true escape from the busyness of everyday life, with private nature trails perfect for quiet walks right in your own backyard. The land also provides multiple income and lifestyle opportunities, including approximately 10 acres of workable farmland, solar potential, and space for future uses. Enjoy a 1-acre pond for skating or fishing, plus greenhouse, orchards, and raised garden beds for sustainable living. Additional highlights include two 3-car garages, a spacious mudroom, a newly paved asphalt driveway, and ample parking. A rare combination of space, flexibility, and opportunity— book your private showing today to walk this beautiful property and see yourself home.
/u.realgeeks.media/haltonregionhomesearch/LW-Logo-White.png)
Additional Information
- Interior Features
- Central Vacuum, Auto Garage Door Remote(s), Built-In Appliances, Ceiling Fan(s), Floor Drains, In-Law Floorplan, Suspended Ceilings, Upgraded Insulation, Work Bench
- Property Description
- Bungalow Raised
- Zoning
- Z1
- Appliances
- Range, Oven, Water Purifier, Water Softener, Built-in Microwave, Dishwasher, Dryer, Freezer, Hot Water Tank Owned, Range Hood, Refrigerator, Stove, Washer
- Heating
- Radiant Floor, Propane, Radiant
- Air Conditioning
- Ductless
- Roof
- Asphalt Shing, Solar
- Foundation
- Poured Concrete
- Parking Features
- Detached Garage, Asphalt, Gravel, Heated
- Garage Spaces
- 6
- Elementary School
- St. Brigid C.S. & Cedar Creek P.S.
- High School
- Monsignor Doyle C.S.S. & Southwood S.S.
Mortgage Calculator
The data relating to real estate on this web site comes in part from the Internet Data Exchange (IDX) program of the London and St. Thomas Association of REALTORS®. The information herein is believed to be accurate and timely, but no warranty as such is expressed or implied.The trademarks MLS®, Multiple Listing Service® and the associated logos are owned by The Canadian Real Estate Association (CREA) and identify the quality of services provided by real estate professionals who are members of CREA. Used under license.Trademarks owned or controlled by The Canadian Real Estate Association. Used under license.
The information provided herein must only be used by consumers that have a bona fide interest in the purchase, sale, or lease of real estate and may not be used for any commercial purpose or any other purpose.