470 Gordon Krantz Avenue Unit 204, Milton, ON L9T 2X5
Listing courtesy of RE/MAX Escarpment Golfi Realty Inc..
- $474,900
- 1
- BD
- 1
- BA
- 619
- SqFt




- List Price
- $474,900
- Status
- ACTIVE
- Days on Market
- 84
- MLS® #
- 40827315
- Subtype
- Residential
- Style
- 1 Storey/Apt
- Year Built
- 2023
- Bedrooms
- 1
- Bathrooms
- 1
- Full Baths
- 1
- Living Area
- 619
- Subdivision
- 1034 - MN Milton North
- Neighborhood
- 1034 - MN Milton North
- MLS Area Major
- Halton
Property Description
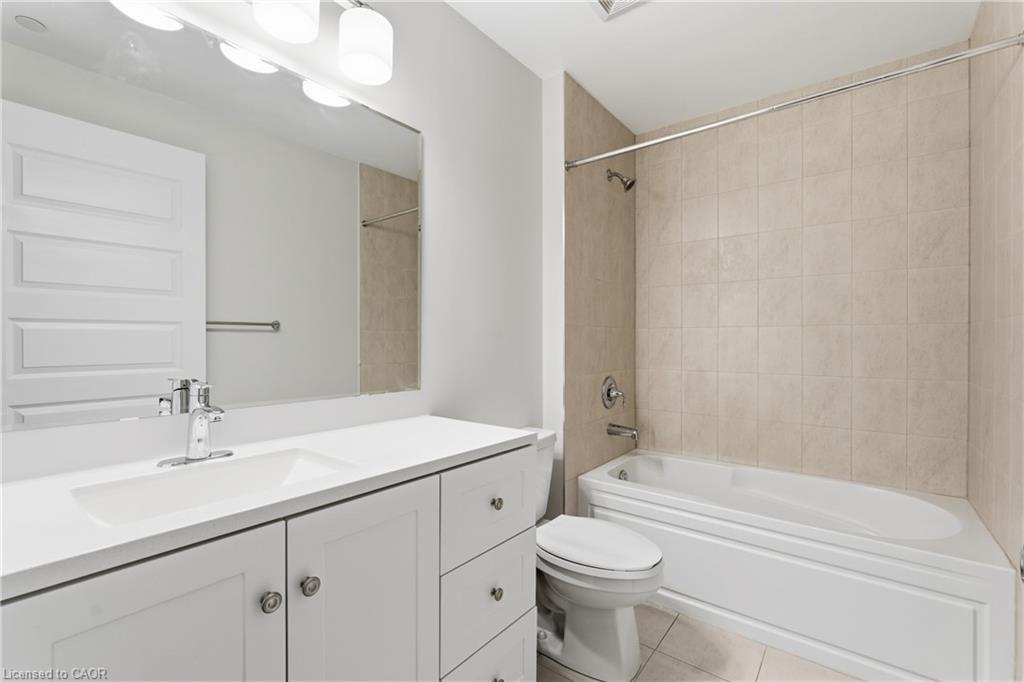
Experience contemporary living at Soleil Condos! The One bedroom plus den, full 4pc updated washroom unit is pristine and modern, with 614 sq ft of living space plus a balcony. The kitchen boasts premium stainless-steel appliances, a granite countertop, and chic cabinets including in-unit laundry which adds practicality!!! Benefit from underground parking with same level locker storage as well. Soleil Condos goes beyond traditional living, offering interconnected concierge services and camera views for security and peace of mind. Explore the sleek executive living that is conveniently located at 470 Gordon Krantz, this is the superior building in the complex that is close to shopping, dining, and municipal services! Elevate your lifestyle – your oasis of modern living awaits!
/u.realgeeks.media/haltonregionhomesearch/LW-Logo-White.png)
Additional Information
- Interior Features
- High Speed Internet, None
- Exterior Features
- Balcony
- HOA Fee
- $425
- Pets Allowed
- Restricted
- Property Description
- 1 Storey/Apt
- Zoning
- MU271
- Appliances
- Dryer, Refrigerator, Stove, Washer
- Heating
- Forced Air, Natural Gas
- Air Conditioning
- Central Air
- Roof
- Asphalt Shing
- Foundation
- Poured Concrete
- Parking Features
- Mutual/Shared
- Garage Spaces
- 1
Mortgage Calculator
The data relating to real estate on this web site comes in part from the Internet Data Exchange (IDX) program of the London and St. Thomas Association of REALTORS®. The information herein is believed to be accurate and timely, but no warranty as such is expressed or implied.The trademarks MLS®, Multiple Listing Service® and the associated logos are owned by The Canadian Real Estate Association (CREA) and identify the quality of services provided by real estate professionals who are members of CREA. Used under license.Trademarks owned or controlled by The Canadian Real Estate Association. Used under license.
The information provided herein must only be used by consumers that have a bona fide interest in the purchase, sale, or lease of real estate and may not be used for any commercial purpose or any other purpose.