610 Barton Street Unit 12, Stoney Creek, ON L8E 5V2
Listing courtesy of RE/MAX Escarpment Realty Inc..
- $539,000
- 3
- BD
- 2
- BA
- 1,134
- SqFt




- List Price
- $539,000
- Status
- CONDITIONAL
- Days on Market
- 85
- Price Change
- ▼ $10,000 1782170091
- MLS® #
- 40827181
- Subtype
- Residential
- Year Built
- 1993
- Bedrooms
- 3
- Bathrooms
- 2
- Full Baths
- 1
- Half Baths
- 1
- Living Area
- 1,134
- Subdivision
- 512 - Guernsey/Westmeria/Industrial
- Neighborhood
- 512 - Guernsey/Westmeria/Industrial
- MLS Area Major
- Hamilton
Property Description
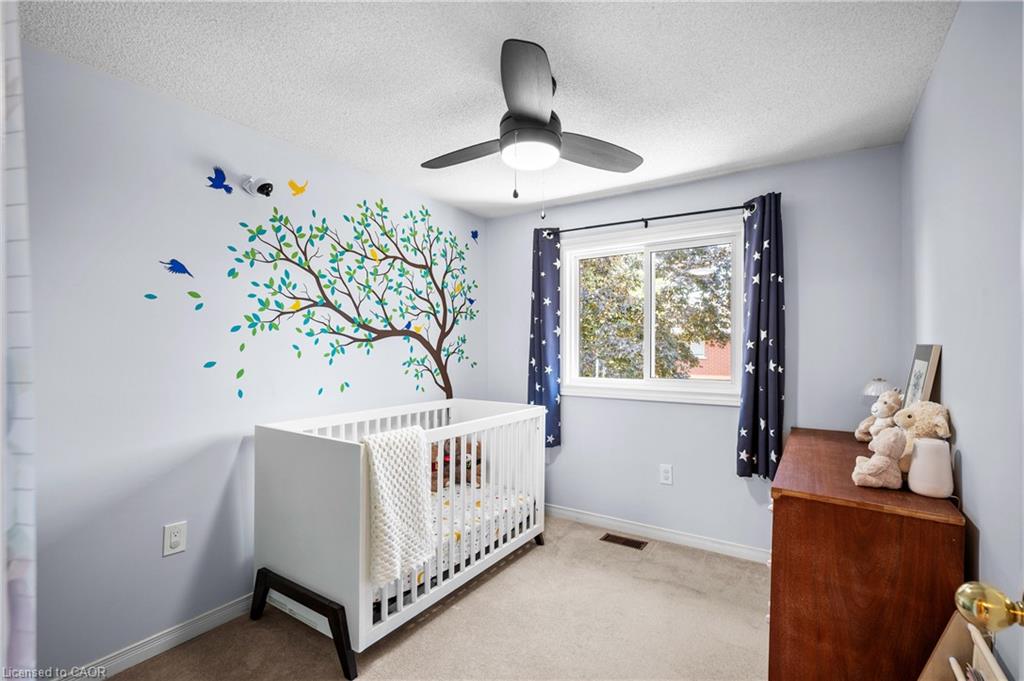
This wonderful Townhome is nestled in a quiet, well-maintained community with mature trees. Main floor offers hardwood floors in liv/din room and upgraded tiles in kitchen and baths. Powder room has updated marble top vanity. updated kitchen with built-in bar features a stunning back-splash with stainless steel appliances. Walkout from the patio doors to enjoy your privately fenced backyard with a spacious patio—perfect for relaxing or entertaining. Convenient inside access to the garage adds everyday ease. Upstairs, you’ll find three generously sized bedrooms along with a well-appointed 4-piece main bathroom. Ideally located just minutes from the QEW, on a bus route, and close to schools, parks, recreation, the marina, shopping, and wine country—this home offers both comfort and convenience. Major updates including the roof, windows, garage door, and patio doors have all been completed by the condo corporation. This delightful home is truly not to be missed!
/u.realgeeks.media/haltonregionhomesearch/LW-Logo-White.png)
Additional Information
- Interior Features
- Auto Garage Door Remote(s)
- HOA Fee
- $325
- Pets Allowed
- Restricted
- Zoning
- RM3
- Appliances
- Dishwasher, Dryer, Gas Stove, Refrigerator, Washer
- Heating
- Forced Air, Natural Gas
- Air Conditioning
- Central Air
- Roof
- Asphalt Shing
- Parking Features
- Attached Garage, Garage Door Opener
- Garage Spaces
- 1
Mortgage Calculator
The data relating to real estate on this web site comes in part from the Internet Data Exchange (IDX) program of the London and St. Thomas Association of REALTORS®. The information herein is believed to be accurate and timely, but no warranty as such is expressed or implied.The trademarks MLS®, Multiple Listing Service® and the associated logos are owned by The Canadian Real Estate Association (CREA) and identify the quality of services provided by real estate professionals who are members of CREA. Used under license.Trademarks owned or controlled by The Canadian Real Estate Association. Used under license.
The information provided herein must only be used by consumers that have a bona fide interest in the purchase, sale, or lease of real estate and may not be used for any commercial purpose or any other purpose.