405 Myers Road Unit 56, Cambridge, ON N1P 0B6
Listing courtesy of Corcoran Horizon Realty.
- $499,900
- 2
- BD
- 2
- BA
- 1,070
- SqFt




- List Price
- $499,900
- Status
- ACTIVE
- Days on Market
- 86
- MLS® #
- 40827103
- Subtype
- Residential
- Style
- Stacked Townhouse
- Year Built
- 2023
- Bedrooms
- 2
- Bathrooms
- 2
- Full Baths
- 2
- Living Area
- 1,070
- Subdivision
- 23 - Branchton Park
- Neighborhood
- 23 - Branchton Park
- Building Name
- The Birches
- MLS Area Major
- Waterloo
Property Description
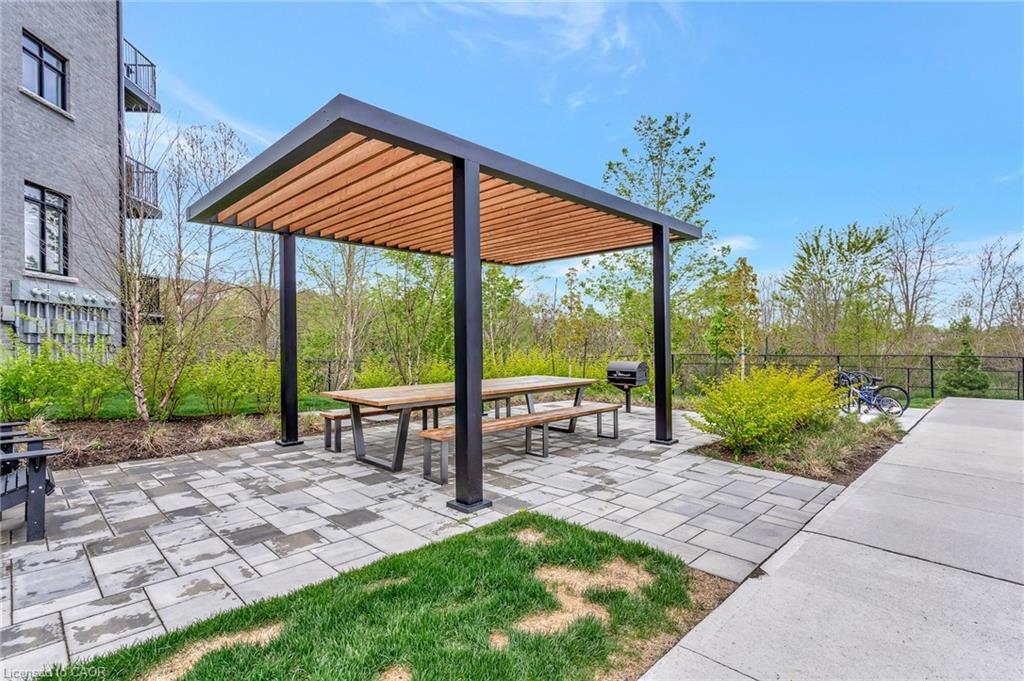
Welcome to 56-405 Myers Road in Cambridge! This bright and beautifully designed main floor end-unit stacked townhouse offers two bedrooms, two balconies, and a seamless blend of modern finishes and natural surroundings. As an end unit, the additional windows bring in an abundance of natural light, creating a warm and inviting atmosphere throughout. Backing onto peaceful trails and greenspace, this home offers a rare sense of privacy and a connection to nature, with both balconies facing the greenery. One balcony is conveniently located off the kitchen—perfect for morning coffee or evening unwinding—while the second is accessed from the bedroom, offering another quiet outdoor retreat. The open-concept layout is both functional and stylish, effortlessly connecting the living, dining, and kitchen areas. The kitchen is a standout feature, complete with stainless steel appliances, quartz countertops, ample cabinetry, and a large island with pendant lighting—ideal for gathering, cooking, or casual dining. Quartz surfaces continue into the bathrooms, adding a polished and cohesive feel throughout the home. Both bedrooms are well-sized and thoughtfully laid out, with the primary suite featuring its own ensuite with a glass shower. Ensuite laundry and a dedicated parking space add to the everyday convenience. Set in a well-connected neighbourhood close to schools, parks, shopping, and recreational amenities, this home offers a comfortable and vibrant lifestyle with nature right at your doorstep.
/u.realgeeks.media/haltonregionhomesearch/LW-Logo-White.png)
Additional Information
- Interior Features
- High Speed Internet, Air Exchanger
- Exterior Features
- Landscaped, Lighting
- HOA Fee
- $250
- Pets Allowed
- Restricted
- Building Name
- The Birches
- Property Description
- Stacked Townhouse
- Zoning
- AG
- Appliances
- Water Heater, Water Softener, Built-in Microwave, Dishwasher, Dryer, Refrigerator, Stove, Washer
- Heating
- Electric Forced Air, Heat Pump
- Air Conditioning
- Central Air
- Roof
- Asphalt Shing
- Foundation
- Poured Concrete
- Parking Features
- Assigned
Mortgage Calculator
The data relating to real estate on this web site comes in part from the Internet Data Exchange (IDX) program of the London and St. Thomas Association of REALTORS®. The information herein is believed to be accurate and timely, but no warranty as such is expressed or implied.The trademarks MLS®, Multiple Listing Service® and the associated logos are owned by The Canadian Real Estate Association (CREA) and identify the quality of services provided by real estate professionals who are members of CREA. Used under license.Trademarks owned or controlled by The Canadian Real Estate Association. Used under license.
The information provided herein must only be used by consumers that have a bona fide interest in the purchase, sale, or lease of real estate and may not be used for any commercial purpose or any other purpose.