196 Queen W Street, Fergus, ON N1M 1S7
Listing courtesy of RE/MAX Realty Specialists Inc..
- $639,900
- 3
- BD
- 1
- BA
- 1,076
- SqFt




- List Price
- $639,900
- Status
- ACTIVE
- Days on Market
- 84
- MLS® #
- 40827012
- Subtype
- Residential
- Year Built
- 1950
- Bedrooms
- 3
- Bathrooms
- 1
- Full Baths
- 1
- Living Area
- 1,076
- Subdivision
- 53 - Fergus
- Neighborhood
- 53 - Fergus
- MLS Area Major
- Wellington
Property Description
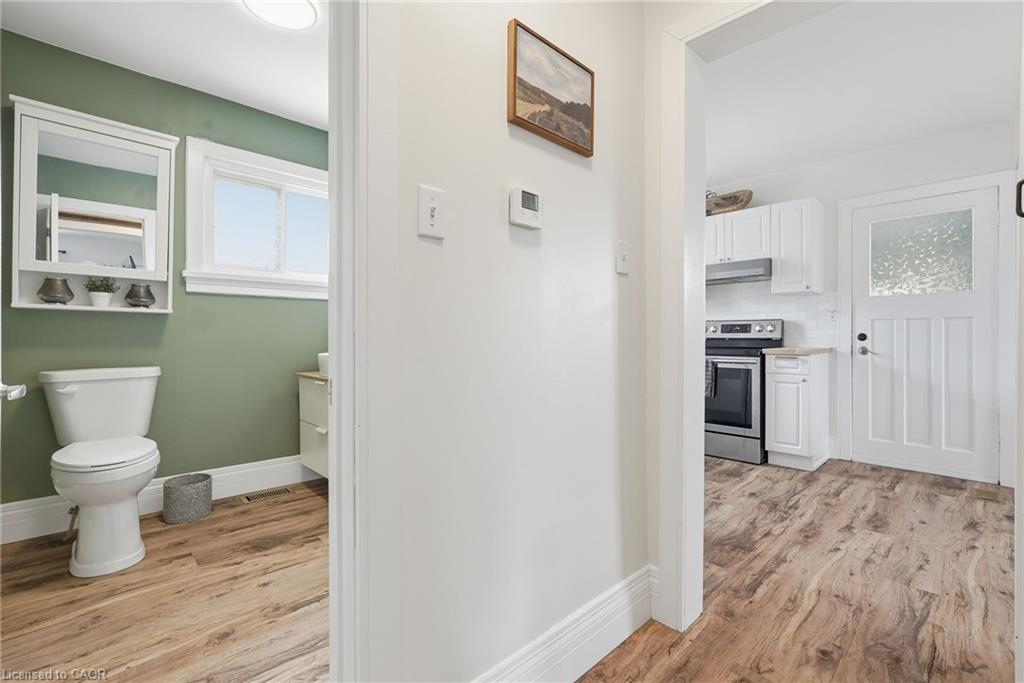
A rare opportunity to own a beautifully updated character home in an unbeatable location. This charming 1.5-storey gem offers timeless curb appeal, modern updates, and a lifestyle that's hard to match. Featuring 3 bedrooms and 1 bath, this home blends original charm with thoughtful upgrades, including oversized baseboard trim and warm, inviting spaces throughout. The bright kitchen has been tastefully refreshed with brand-new butcher block countertops and a classic subway tile backsplash, flowing effortlessly into a spacious dining area perfect for both everyday living and entertaining. The sun-filled living room is the heart of the home, complete with a cozy gas fireplace, creating the perfect space to unwind. A main-floor primary bedroom and full 3-piece bath offer the convenience of main-level living ideal for downsizers or busy professionals. Upstairs, you'll find two generous bedrooms plus a charming office nook overlooking the downtown core, with potential to convert into a 2-piece bath. The partially finished basement adds valuable living space with a comfortable TV/lounge area, along with a laundry room and plenty of storage. Step outside to your private patio perfect for morning coffee or evening gatherings. The detached garage with hydro and the recently updated mudroom add everyday functionality to this already impressive home. All of this just a short stroll to the vibrant downtown core, enjoy local pubs, restaurants, boutique shops, and cafes, plus scenic walks along the Grand River. Key Updates: Waterproofing & weeping tile (2018) Furnace (2021) A/C (2018) Gas fireplace (2021) Water softener (owned, 2017) Hot water tank (rental, 2026) Freshly painted trim & doors (2026). 6), Subway tile backsplash & Butcher block countertops (2026)
/u.realgeeks.media/haltonregionhomesearch/LW-Logo-White.png)
Additional Information
- Interior Features
- High Speed Internet, Ceiling Fan(s), Water Meter, Work Bench
- Exterior Features
- Year Round Living
- Zoning
- R3
- Appliances
- Water Heater, Water Softener, Dryer, Microwave, Range Hood, Refrigerator, Stove, Washer
- Heating
- Fireplace-Gas, Forced Air, Natural Gas
- Air Conditioning
- Central Air
- Roof
- Asphalt Shing
- Foundation
- Concrete Block
- Parking Features
- Detached Garage, Asphalt
- Garage Spaces
- 1
- Elementary School
- J.D Hogarth Ps
- High School
- Centre Wellington Dhs
- View
- Creek/Stream, Downtown
Mortgage Calculator
The data relating to real estate on this web site comes in part from the Internet Data Exchange (IDX) program of the London and St. Thomas Association of REALTORS®. The information herein is believed to be accurate and timely, but no warranty as such is expressed or implied.The trademarks MLS®, Multiple Listing Service® and the associated logos are owned by The Canadian Real Estate Association (CREA) and identify the quality of services provided by real estate professionals who are members of CREA. Used under license.Trademarks owned or controlled by The Canadian Real Estate Association. Used under license.
The information provided herein must only be used by consumers that have a bona fide interest in the purchase, sale, or lease of real estate and may not be used for any commercial purpose or any other purpose.