183 Penny Lane, Stoney Creek, ON L8J 0E2
Listing courtesy of REALTY ONE GROUP INSIGHT.
- $760,000
- 3
- BD
- 4
- BA
- 1,560
- SqFt




- List Price
- $760,000
- Status
- ACTIVE
- Days on Market
- 77
- Price Change
- ▼ $38,000 1785264562
- MLS® #
- 40826988
- Subtype
- Residential
- Year Built
- 2012
- Bedrooms
- 3
- Bathrooms
- 4
- Full Baths
- 3
- Half Baths
- 1
- Living Area
- 1,560
- Subdivision
- 502 - Felker
- Neighborhood
- 502 - Felker
- MLS Area Major
- Hamilton
Property Description
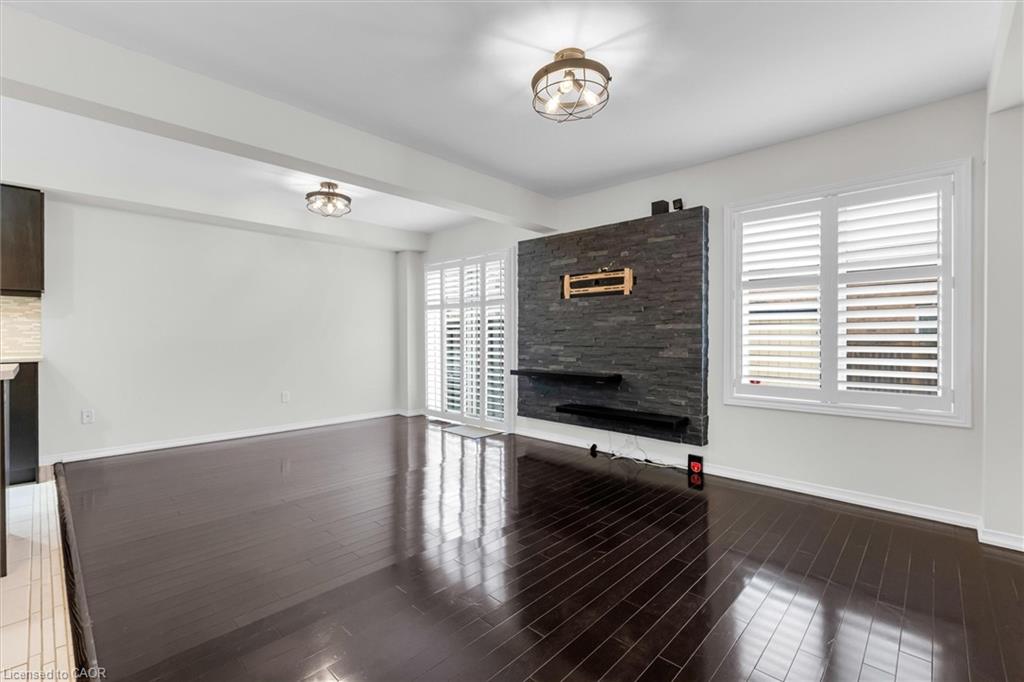
Welcome to this luxurious, bright, and beautifully appointed end-unit townhome, ideally located in the highly sought-after and family-friendly Upper Stoney Creek community. Filled with natural light and showcasing numerous upgrades throughout, this home has been freshly painted and features elegant custom shutters on every window. The main floor offers a practical open-concept layout with a modern kitchen complete with a stylish backsplash, stainless steel appliances, under cabinet lighting and a large island. A hardwood staircase leads to both the second floor and the finished basement, while hardwood flooring adds warmth and elegance to the main floor. The generous primary bedroom features his-and hers walk-in closets and a 3-piece ensuite. In total, the home offers three bedrooms plus a versatile office/optional fourth bedroom and four bathrooms, providing ample space for families or those working from home. Additional highlights include a finished basement, direct access to the garage, and approximately 1,600 square feet of above-grade living space, plus the finished lower level. Built in 2012, this well-maintained home is conveniently located close to schools, shopping, highways, and all essential amenities. Don’t miss this exceptional opportunity to own a stunning home in one of Upper Stoney Creek’s most desirable neighbourhoods. The home is currently vacant and ready for immediate occupancy
/u.realgeeks.media/haltonregionhomesearch/LW-Logo-White.png)
Additional Information
- Interior Features
- Ceiling Fan(s), Water Meter
- Zoning
- R1
- Appliances
- Dishwasher, Dryer, Refrigerator, Stove, Washer
- Heating
- Forced Air, Natural Gas
- Air Conditioning
- Central Air
- Roof
- Asphalt Shing
- Foundation
- Poured Concrete
- Parking Features
- Attached Garage, Asphalt, Built-In, Inside Entry
- Garage Spaces
- 1
Mortgage Calculator
The data relating to real estate on this web site comes in part from the Internet Data Exchange (IDX) program of the London and St. Thomas Association of REALTORS®. The information herein is believed to be accurate and timely, but no warranty as such is expressed or implied.The trademarks MLS®, Multiple Listing Service® and the associated logos are owned by The Canadian Real Estate Association (CREA) and identify the quality of services provided by real estate professionals who are members of CREA. Used under license.Trademarks owned or controlled by The Canadian Real Estate Association. Used under license.
The information provided herein must only be used by consumers that have a bona fide interest in the purchase, sale, or lease of real estate and may not be used for any commercial purpose or any other purpose.