4171 Palermo Common, Burlington, ON L7L 0G7
Listing courtesy of RE/MAX Escarpment Realty Inc..
- $669,900
- 2
- BD
- 2
- BA
- 1,461
- SqFt








- List Price
- $669,900
- Status
- ACTIVE
- Days on Market
- 81
- MLS® #
- 40826825
- Subtype
- Residential
- Style
- 1 Storey/Apt
- Year Built
- 2014
- Bedrooms
- 2
- Bathrooms
- 2
- Full Baths
- 1
- Half Baths
- 1
- Living Area
- 1,461
- Subdivision
- 321 - Longmoor
- Neighborhood
- 321 - Longmoor
- MLS Area Major
- Halton
Property Description
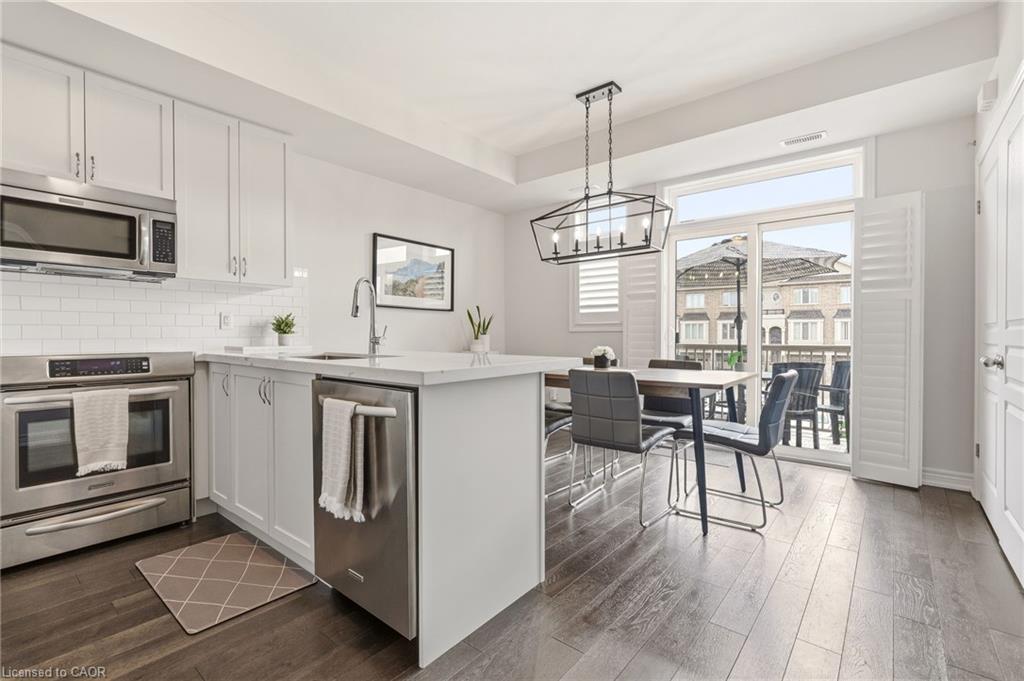
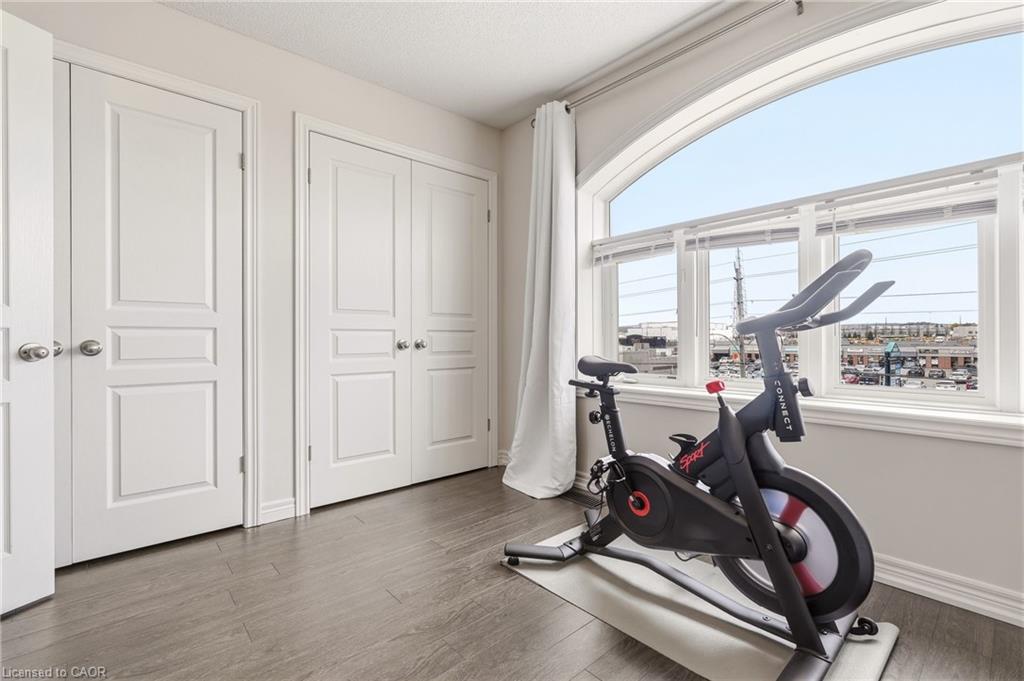
Welcome to this beautifully appointed 2-bedroom, 2-bathroom townhouse in vibrant South Burlington. Bright and inviting, the open-concept main level is filled with natural light and features a spacious living area alongside an eat-in kitchen complete with quartz countertops and stainless steel appliances. Upstairs, you’ll find two generously sized bedrooms, a convenient laundry area, and a spacious primary suite. Oversized bathroom with ensuite privilege. Low maintenance fees add to the ease of ownership, offering the perfect balance of style, comfort, and convenience. Ideally located near Appleby GO Station, public transit, and QEW for effortless commuting, this home is also just steps to shopping, parks, and everyday essentials. An incredible opportunity to own in one of Burlington’s most convenient locations!
/u.realgeeks.media/haltonregionhomesearch/LW-Logo-White.png)
Additional Information
- Interior Features
- Other
- HOA Fee
- $268
- Pets Allowed
- Restricted
- Property Description
- 1 Storey/Apt
- Zoning
- MXG
- Appliances
- Dishwasher, Dryer, Microwave, Refrigerator, Stove, Washer
- Heating
- Forced Air, Natural Gas
- Air Conditioning
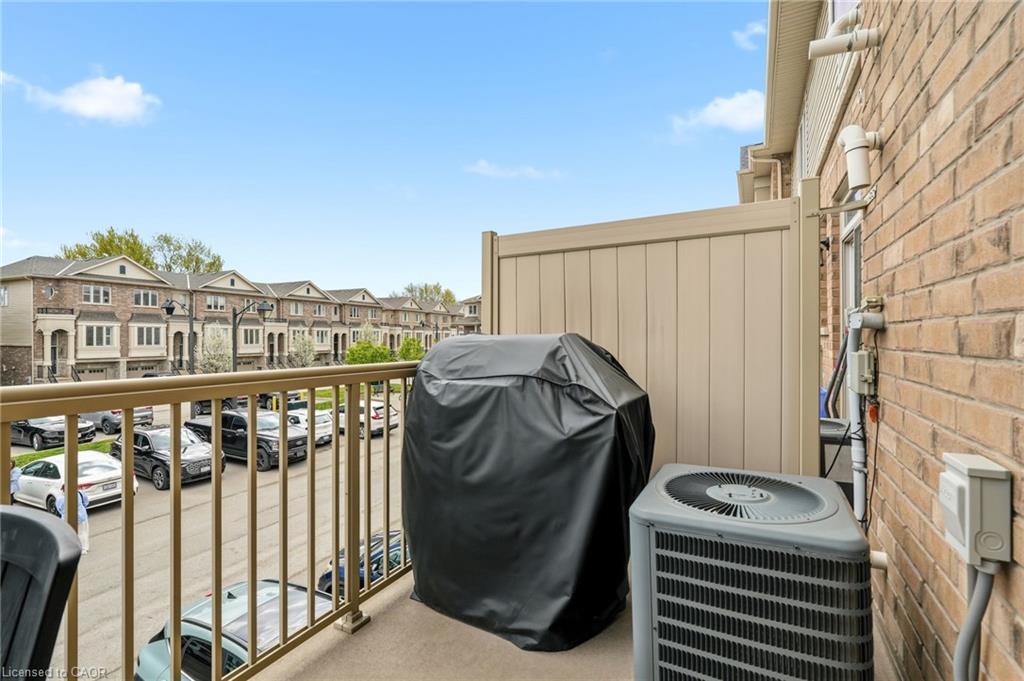
- Central Air
- Roof
- Other
- Foundation
- Poured Concrete
- Parking Features
- Exclusive
Mortgage Calculator
The data relating to real estate on this web site comes in part from the Internet Data Exchange (IDX) program of the London and St. Thomas Association of REALTORS®. The information herein is believed to be accurate and timely, but no warranty as such is expressed or implied.The trademarks MLS®, Multiple Listing Service® and the associated logos are owned by The Canadian Real Estate Association (CREA) and identify the quality of services provided by real estate professionals who are members of CREA. Used under license.Trademarks owned or controlled by The Canadian Real Estate Association. Used under license.
The information provided herein must only be used by consumers that have a bona fide interest in the purchase, sale, or lease of real estate and may not be used for any commercial purpose or any other purpose.