1117 Cooke Boulevard Unit A305, Burlington, ON L7T 0C6
Listing courtesy of RE/MAX Escarpment Realty Inc..
- $349,900
- 1
- BD
- 1
- BA
- 529
- SqFt









- List Price
- $349,900
- Status
- ACTIVE
- Days on Market
- 88
- Price Change
- ▼ $10,000 1784149344
- MLS® #
- 40826184
- Subtype
- Residential
- Year Built
- 2021
- Bedrooms
- 1
- Bathrooms
- 1
- Full Baths
- 1
- Living Area
- 529
- Subdivision
- 302 - Aldershot Central
- Neighborhood
- 302 - Aldershot Central
- MLS Area Major
- Halton
Property Description
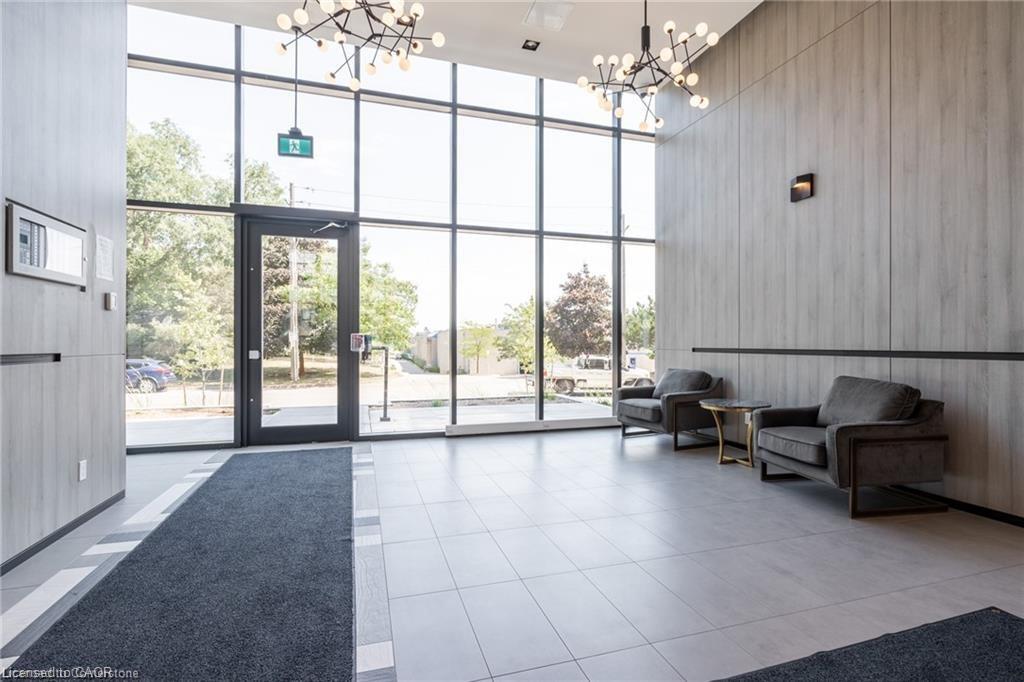
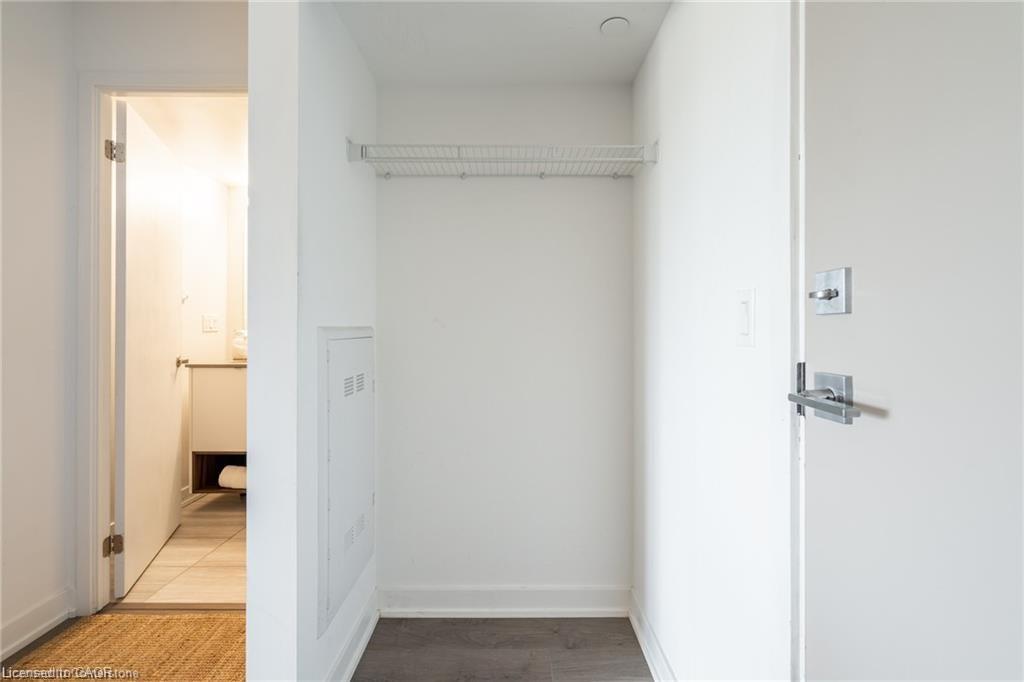
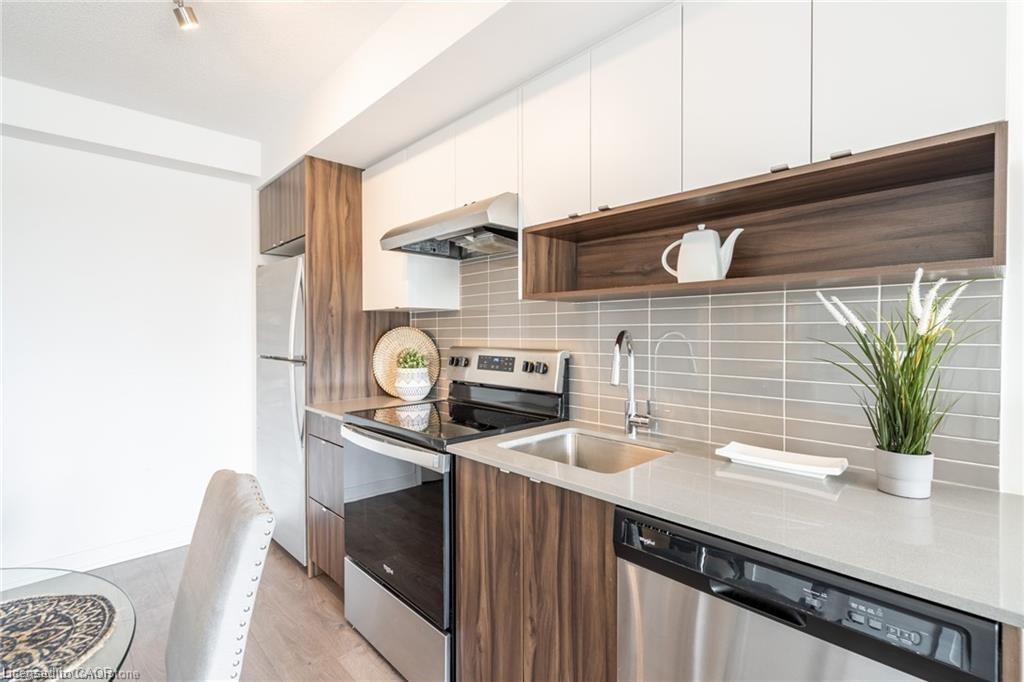
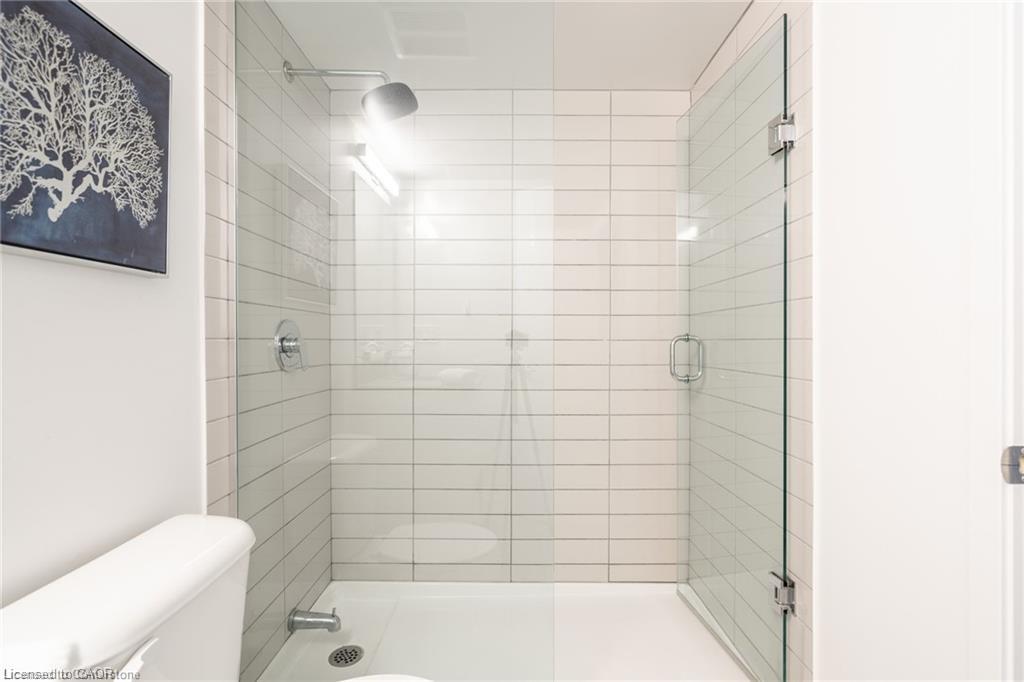
This bright and inviting one-bedroom one-bathroom condo, located in the sought-after “The West” building, offers stunning west-facing sunset views from its charming balcony. Inside, the unit has been thoughtfully upgraded with laminate flooring throughout, and the bathroom features a sleek glass shower. Enjoy full access to top-notch amenities, including a gym, party room, and a roof terrace. Perfectly situated, this condo is within walking distance to Aldershot GO Station, with quick access to highways and public transit, making commuting a breeze. The property is also conveniently close to a variety of amenities, parks, Lake Ontario, and scenic running and cycling trails. Additionally, the condo comes with one underground parking spot and a storage locker for added convenience. Don’t be TOO LATE*! *REG TM. RSA.
/u.realgeeks.media/haltonregionhomesearch/LW-Logo-White.png)
Additional Information
- Interior Features
- Elevator, Other
- HOA Fee
- $606
- Pets Allowed
- Restricted
- Zoning
- ME 99
- Appliances
- Dishwasher, Dryer, Range Hood, Stove, Washer
- Heating
- Forced Air, Natural Gas
- Air Conditioning
- Central Air
- Roof
- Flat
- Foundation
- Poured Concrete
- Parking Features
- Asphalt
- Garage Spaces
- 1
- Garage Features
- 273
Mortgage Calculator
The data relating to real estate on this web site comes in part from the Internet Data Exchange (IDX) program of the London and St. Thomas Association of REALTORS®. The information herein is believed to be accurate and timely, but no warranty as such is expressed or implied.The trademarks MLS®, Multiple Listing Service® and the associated logos are owned by The Canadian Real Estate Association (CREA) and identify the quality of services provided by real estate professionals who are members of CREA. Used under license.Trademarks owned or controlled by The Canadian Real Estate Association. Used under license.
The information provided herein must only be used by consumers that have a bona fide interest in the purchase, sale, or lease of real estate and may not be used for any commercial purpose or any other purpose.