7 Campview Road, Stoney Creek, ON L8E 5E2
Listing courtesy of Royal LePage Burloak Real Estate Services.
- $3,599,900
- 4
- BD
- 4
- BA
- 4,035
- SqFt






- List Price
- $3,599,900
- Status
- ACTIVE
- Days on Market
- 89
- Price Change
- ▲ $40,000 1780609080
- MLS® #
- 40826126
- Subtype
- Residential
- Year Built
- 2023
- Bedrooms
- 4
- Bathrooms
- 4
- Full Baths
- 3
- Half Baths
- 1
- Living Area
- 4,035
- Subdivision
- 519 - Winona
- Neighborhood
- 519 - Winona
- MLS Area Major
- Hamilton
Property Description
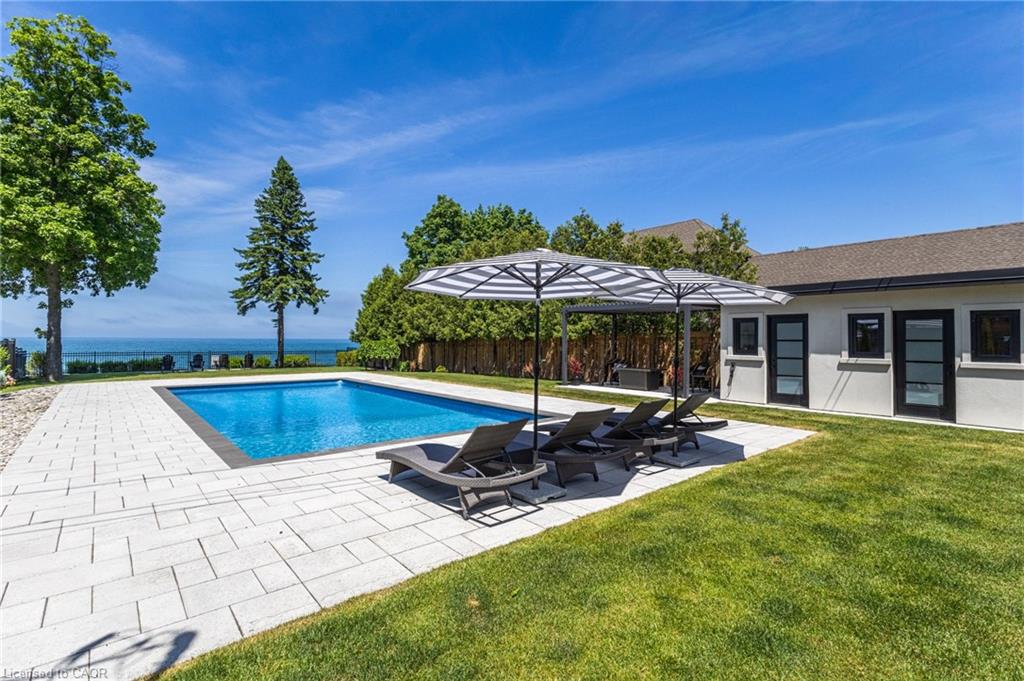
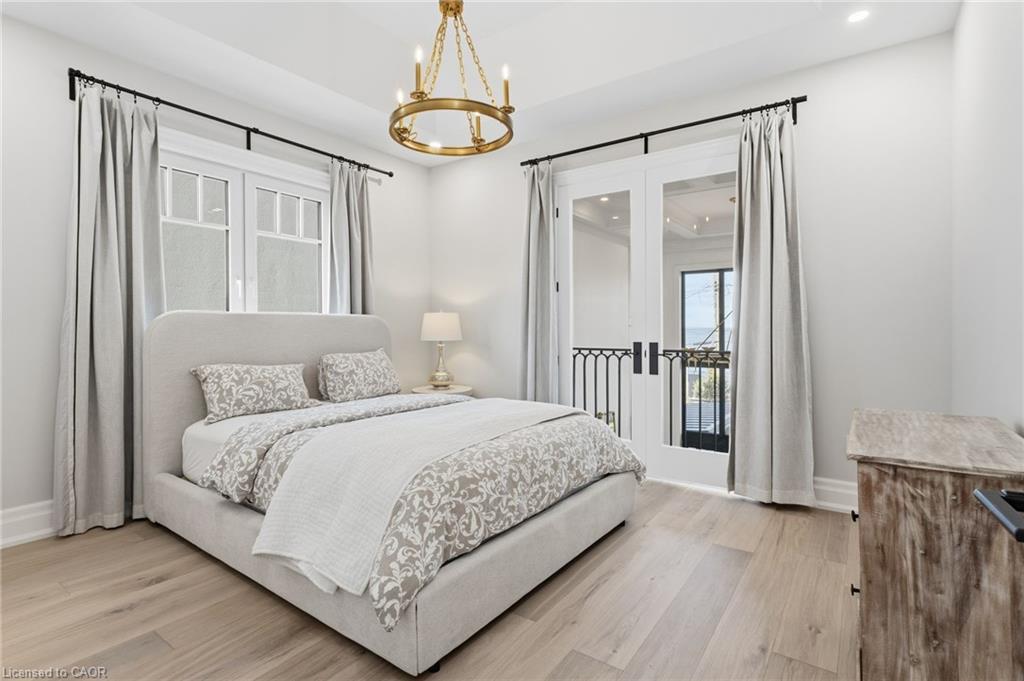
Welcome to an extraordinary custom-built waterfront residence offering luxury, craftsmanship, and breathtaking views at every turn. Designed with top-of-the-line finishes throughout, this home showcases soaring 20-foot ceilings in the great room, expansive windows that frame the water, and a seamless blend of elegance and comfort. The chef’s kitchen is a true showpiece, featuring premium appliances, refined cabinetry, a service pantry —perfect for both everyday living and entertaining. The spa-like primary suite offers a serene retreat with stunning views, a beautifully appointed ensuite, and a spacious walk-in closet. Generously sized bedrooms provide comfort and privacy for family and guests. Step outside to your own resort-style oasis, complete with an inground saltwater heated pool overlooking the shoreline. Covered outdoor spaces and meticulously landscaped grounds create the ideal setting for relaxation or gatherings in every season. An elevator provides effortless access to all three levels, enhancing convenience and accessibility. The 3-car garage, spacious mudroom, and main-floor laundry add exceptional functionality, making daily living as comfortable and practical as it is luxurious.
/u.realgeeks.media/haltonregionhomesearch/LW-Logo-White.png)
Additional Information
- Interior Features
- Auto Garage Door Remote(s), Built-In Appliances, Central Vacuum, Elevator, In-law Capability, Ventilation System
- Exterior Features
- Balcony, Built-in Barbecue, Controlled Entry, Landscaped, Lawn Sprinkler System, Lighting, Privacy
- Zoning
- R2
- Appliances
- Bar Fridge, Garborator, Instant Hot Water, Oven, Water Heater Owned, Built-in Microwave, Dishwasher, Dryer, Gas Oven/Range, Refrigerator, Washer
- Heating
- Forced Air, Natural Gas
- Air Conditioning
- Central Air
- Roof
- Asphalt Shing
- Foundation
- ICF
- Pool
- Yes
- Parking Features
- Attached Garage, Garage Door Opener, Inside Entry
- Garage Spaces
- 3
- View
- Lake, Water
Mortgage Calculator
The data relating to real estate on this web site comes in part from the Internet Data Exchange (IDX) program of the London and St. Thomas Association of REALTORS®. The information herein is believed to be accurate and timely, but no warranty as such is expressed or implied.The trademarks MLS®, Multiple Listing Service® and the associated logos are owned by The Canadian Real Estate Association (CREA) and identify the quality of services provided by real estate professionals who are members of CREA. Used under license.Trademarks owned or controlled by The Canadian Real Estate Association. Used under license.
The information provided herein must only be used by consumers that have a bona fide interest in the purchase, sale, or lease of real estate and may not be used for any commercial purpose or any other purpose.