1115 Paramount Drive Unit 88, Stoney Creek, ON L8J 1P6
Listing courtesy of Royal LePage Macro Realty.
- $549,000
- 3
- BD
- 2
- BA
- 1,001
- SqFt




- List Price
- $549,000
- Status
- ACTIVE
- Days on Market
- 83
- Price Change
- ▼ $15,300 1784657952
- MLS® #
- 40825860
- Subtype
- Residential
- Year Built
- 1977
- Bedrooms
- 3
- Bathrooms
- 2
- Full Baths
- 1
- Half Baths
- 1
- Living Area
- 1,001
- Subdivision
- 500 - Heritage Green
- Neighborhood
- 500 - Heritage Green
- MLS Area Major
- Hamilton
Property Description
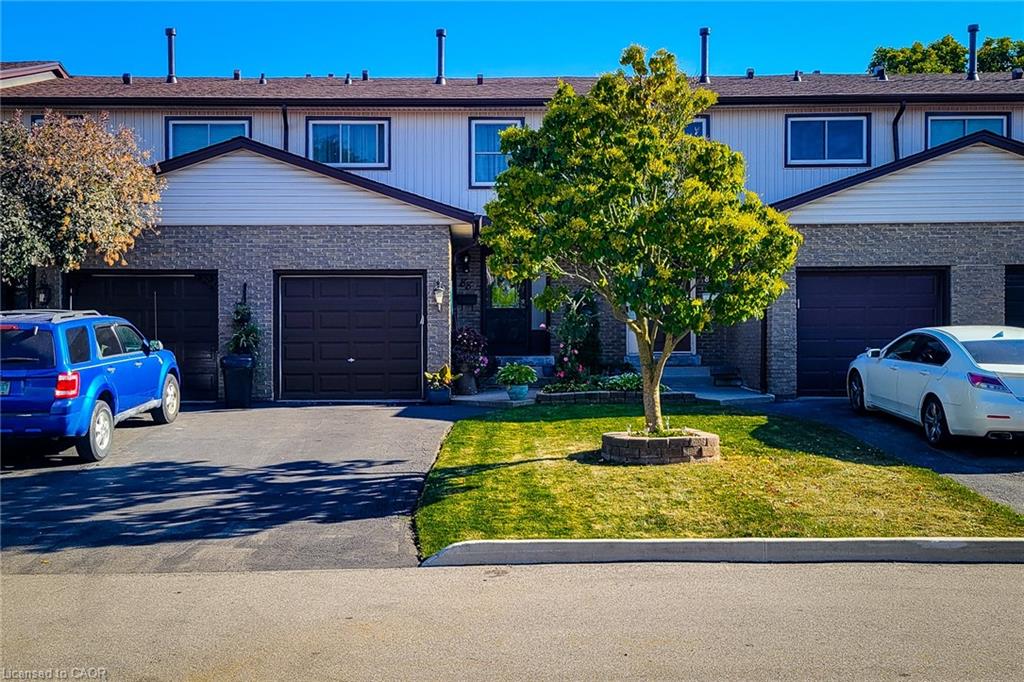
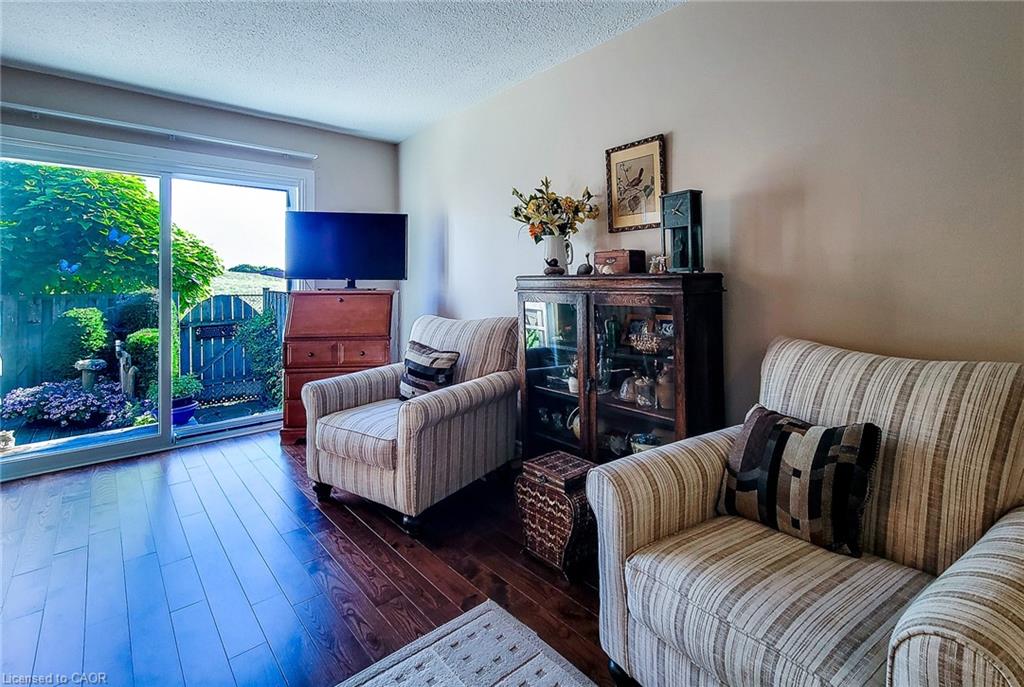
Welcome to this well-maintained 2-storey townhouse with garage and finished basement in desirable upper Stoney Creek. Backing directly onto a park, this home offers rare privacy with no rear neighbours. The main floor features a bright kitchen, living room, and dining area with solid wood flooring, powder room, and patio doors leading to a finished deck with fenced garden. Upstairs offers three spacious bedrooms with ceiling fans and double closets. The updated bathroom has a heat lamp/fan. Finished basement includes a cozy family room and separate laundry room with extra storage as well as storage under the stairs. Fully landscaped front and rear yards, garage with shelving and automatic opener, and paved driveway for additional parking. Back gate access leads directly to a park and playground with safe walking to public and Catholic elementary schools. Updates include new windows, roof, hard wood floors, gas stove, and interior doors. Smoke and pet free. Minutes to the LINC and Red Hill.
/u.realgeeks.media/haltonregionhomesearch/LW-Logo-White.png)
Additional Information
- HOA Fee
- $467
- Pets Allowed
- Yes
- Zoning
- RM3
- Appliances
- Water Heater, Dryer, Refrigerator, Stove, Washer
- Heating
- Forced Air, Natural Gas
- Air Conditioning
- Central Air
- Roof
- Asphalt Shing
- Parking Features
- Attached Garage, Exclusive, Inside Entry
- Elementary School
- St. Paul & Billy Green
- High School
- Saltfleet & Bishop Ryan
Mortgage Calculator
The data relating to real estate on this web site comes in part from the Internet Data Exchange (IDX) program of the London and St. Thomas Association of REALTORS®. The information herein is believed to be accurate and timely, but no warranty as such is expressed or implied.The trademarks MLS®, Multiple Listing Service® and the associated logos are owned by The Canadian Real Estate Association (CREA) and identify the quality of services provided by real estate professionals who are members of CREA. Used under license.Trademarks owned or controlled by The Canadian Real Estate Association. Used under license.
The information provided herein must only be used by consumers that have a bona fide interest in the purchase, sale, or lease of real estate and may not be used for any commercial purpose or any other purpose.