27 Trillium Beach Drive, Puslinch, ON N0B 2J0
Listing courtesy of RE/MAX Real Estate Centre Inc..
- $499,900
- 2
- BD
- 1
- BA
- 840
- SqFt




- List Price
- $499,900
- Status
- ACTIVE
- Days on Market
- 90
- MLS® #
- 40825543
- Subtype
- Residential
- Style
- Bungalow
- Bedrooms
- 2
- Bathrooms
- 1
- Full Baths
- 1
- Living Area
- 840
- Subdivision
- 22 - Rural Puslinch East
- Neighborhood
- 22 - Rural Puslinch East
- MLS Area Major
- Wellington
Property Description
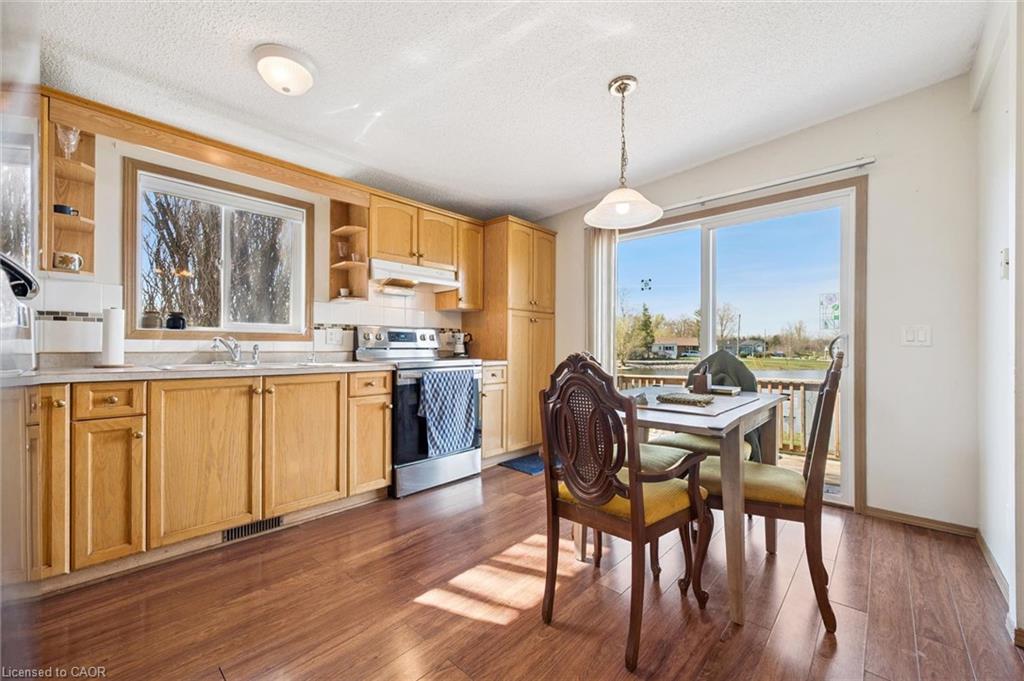
Lakeview morning coffees. Lakeview afternoon siesta. Lakeview BBQ dinner. Lakeview sunsets. All day, every day, lakeview living. Lovely bungalow on a premium lot. Open concept kitchen, dining, and living room. Good-sized bedrooms and closet space. Move in ready with all appliances, including 2021 fridge and stove. The roof was re-shingled in 2017. Great neighbours, beautiful views. Mini Lakes is the most sought-after Lifestyle Community in Southern Ontario. Located only 5 minutes from the bustling South end commercial area of Guelph, it provides all the necessary amenities for shopping, entertainment, and healthcare. Also, just 5 minutes from the 401 exits at HWY 6 between Kitchener and Milton. A home in Mini Lakes is ideal for empty nesters looking to slow down, and just as appealing to first time buyers wanting more than a parking lot view from an apartment balcony. Residents here enjoy spring fed lakes, fishing, canals, heated pool, recreation centre, bocce courts, library, trails, gardens allotments, walking clubs, dart leagues, golf tournaments, card nights, etc. Every home has been built indoors at a climate-controlled facility, offering a clear advantage in material protection and superior quality control over standard stick-built construction of a typical city subdivision. Come see for yourself!
/u.realgeeks.media/haltonregionhomesearch/LW-Logo-White.png)
Additional Information
- Interior Features
- Ceiling Fan(s)
- Property Description
- Bungalow
- Zoning
- RUR-86
- Appliances
- Water Heater, Dryer, Refrigerator, Stove, Washer
- Heating
- Forced Air, Natural Gas
- Air Conditioning
- Central Air
- Roof
- Fiberglass
- Foundation
- Poured Concrete, Slab
- Pool
- Yes
- Parking Features
- Concrete, Exclusive
- Elementary School
- Www.Findmyschool.Ca
- High School
- Www.Findmyschool.Ca
- View
- Lake
Mortgage Calculator
The data relating to real estate on this web site comes in part from the Internet Data Exchange (IDX) program of the London and St. Thomas Association of REALTORS®. The information herein is believed to be accurate and timely, but no warranty as such is expressed or implied.The trademarks MLS®, Multiple Listing Service® and the associated logos are owned by The Canadian Real Estate Association (CREA) and identify the quality of services provided by real estate professionals who are members of CREA. Used under license.Trademarks owned or controlled by The Canadian Real Estate Association. Used under license.
The information provided herein must only be used by consumers that have a bona fide interest in the purchase, sale, or lease of real estate and may not be used for any commercial purpose or any other purpose.