3 Rembe Avenue, Hamilton, ON L8H 7G5
Listing courtesy of RE/MAX Escarpment Golfi Realty Inc..
- $879,900
- 3
- BD
- 3
- BA
- 1,475
- SqFt





- List Price
- $879,900
- Status
- ACTIVE
- Days on Market
- 90
- Price Change
- ▼ $15,100 1779392863
- MLS® #
- 40825217
- Subtype
- Residential
- Year Built
- 2017
- Bedrooms
- 3
- Bathrooms
- 3
- Full Baths
- 2
- Half Baths
- 1
- Living Area
- 1,475
- Subdivision
- 290 - Hamilton Beach
- Neighborhood
- 290 - Hamilton Beach
- MLS Area Major
- Hamilton
Property Description
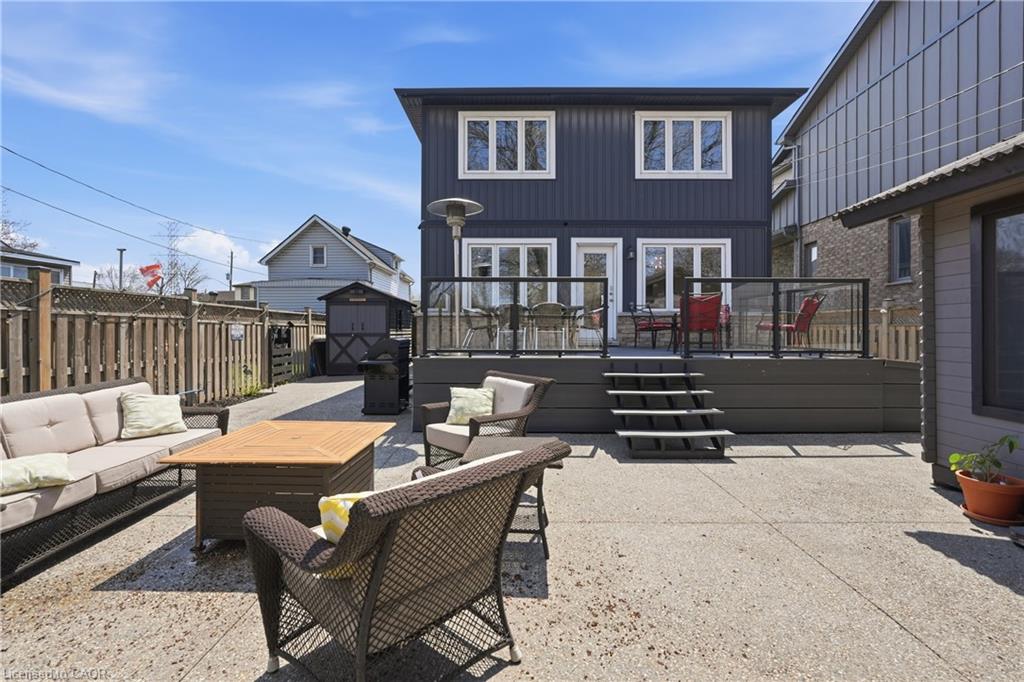
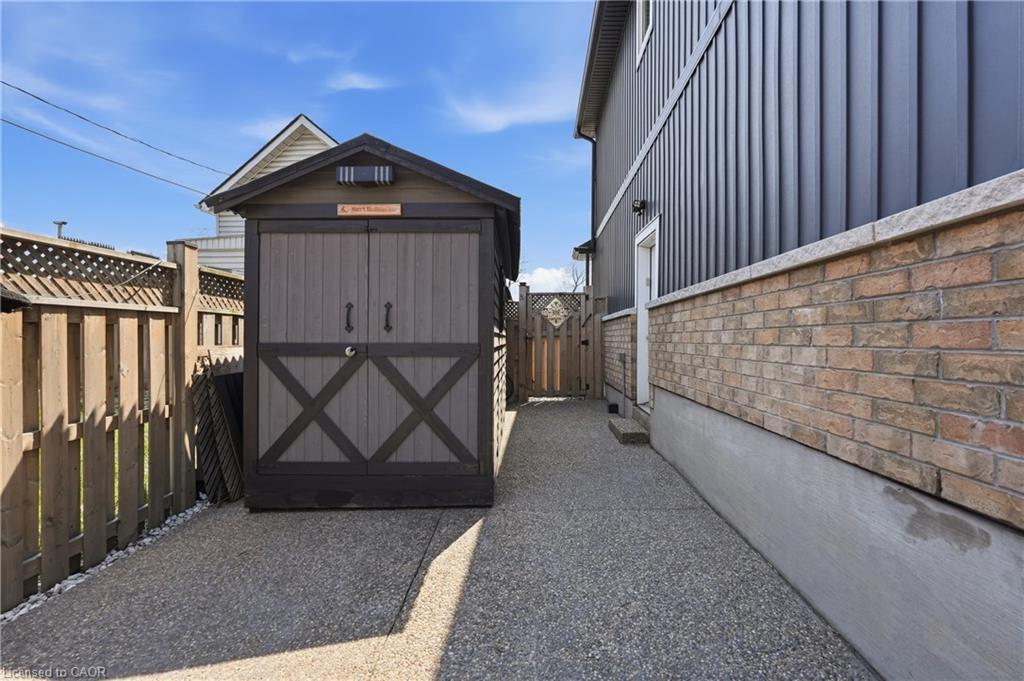
Welcome to this beautifully maintained, turn-key home offering excellent curb appeal with exterior pot lights, a private driveway, attached garage, and welcoming covered front entry. Built in 2017 and thoughtfully updated throughout, this home features a bright open concept layout filled with natural light from large windows and enhanced by all new lighting across the main living areas. The main level showcases a stylish electric fireplace and a spacious living and dining area that flows seamlessly into the stunning kitchen complete with large quartz countertops, refaced white cabinetry with soft-close doors and drawers, and built-in top-of-the-line appliances all replaced within the last two years, creating a modern and highly functional space perfect for everyday living and entertaining. Upstairs offers three generously sized bedrooms including a beautiful primary retreat featuring its own electric fireplace and ensuite bath. With three bathrooms in total, the home provides a practical and comfortable layout for families or guests. Step outside to a fully fenced backyard designed for both relaxing and entertaining featuring new aggregate concrete, a composite deck, and a versatile insulated Bunkie with electricity, ideal for a workspace, studio, or additional flex space, plus an additional storage shed with electricity. Furnace (2024), Hot Water Heater (2024), Aggregate Concrete (2024), Composite Deck (2024), Black Stones Side of House (2024), Washer & Dryer (2021), Bunkie in Backyard Insulated with Electricity (2023). Ideally located just steps from the waterfront and beach, and close to Confederation Park, lakefront trails, Fifty Point Conservation Area, schools, shopping, restaurants, and quick QEW access with the Confederation GO Station now operational nearby, this home offers an exceptional lifestyle opportunity in one of Hamilton’s most desirable lakeside communities.
/u.realgeeks.media/haltonregionhomesearch/LW-Logo-White.png)
Additional Information
- Interior Features
- Auto Garage Door Remote(s), Built-In Appliances
- Exterior Features
- Landscaped, Lawn Sprinkler System
- Zoning
- C/S-1436
- Appliances
- Water Heater, Dishwasher, Dryer, Refrigerator, Stove, Washer
- Heating
- Forced Air, Natural Gas
- Air Conditioning
- Central Air
- Roof
- Asphalt Shing
- Foundation
- Poured Concrete
- Parking Features
- Attached Garage, Garage Door Opener
- Garage Spaces
- 1
- Elementary School
- Hillcrest Ps, Eec Notre-Dame
- High School
- Sir Winston Churchill Ss, St. John Henry Newman Catholic
Mortgage Calculator
The data relating to real estate on this web site comes in part from the Internet Data Exchange (IDX) program of the London and St. Thomas Association of REALTORS®. The information herein is believed to be accurate and timely, but no warranty as such is expressed or implied.The trademarks MLS®, Multiple Listing Service® and the associated logos are owned by The Canadian Real Estate Association (CREA) and identify the quality of services provided by real estate professionals who are members of CREA. Used under license.Trademarks owned or controlled by The Canadian Real Estate Association. Used under license.
The information provided herein must only be used by consumers that have a bona fide interest in the purchase, sale, or lease of real estate and may not be used for any commercial purpose or any other purpose.