1800 Walkers Line Unit 302, Burlington, ON L7M 4V2
Listing courtesy of Keller Williams Edge Realty.
- $549,900
- 2
- BD
- 2
- BA
- 1,013
- SqFt








- List Price
- $549,900
- Status
- ACTIVE
- Days on Market
- 90
- Price Change
- ▼ $10,000 1781913898
- MLS® #
- 40824982
- Subtype
- Residential
- New Construction
- Yes
- Year Built
- 2001
- Bedrooms
- 2
- Bathrooms
- 2
- Full Baths
- 2
- Living Area
- 1,013
- Subdivision
- 353 - Palmer
- Neighborhood
- 353 - Palmer
- Building Name
- Woodbridge
- MLS Area Major
- Halton
Property Description
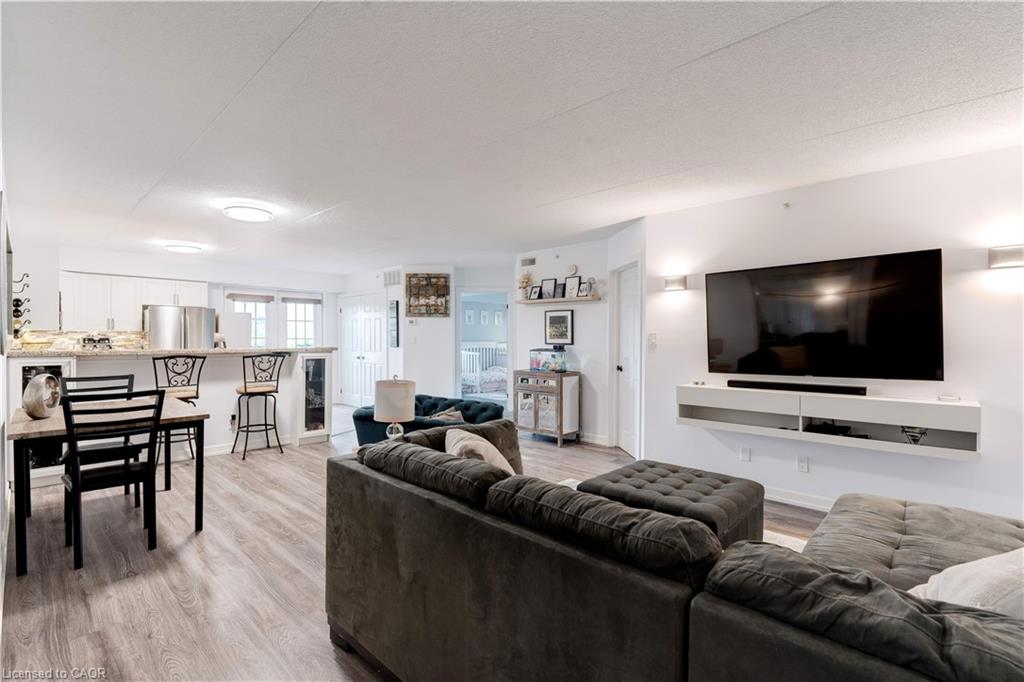
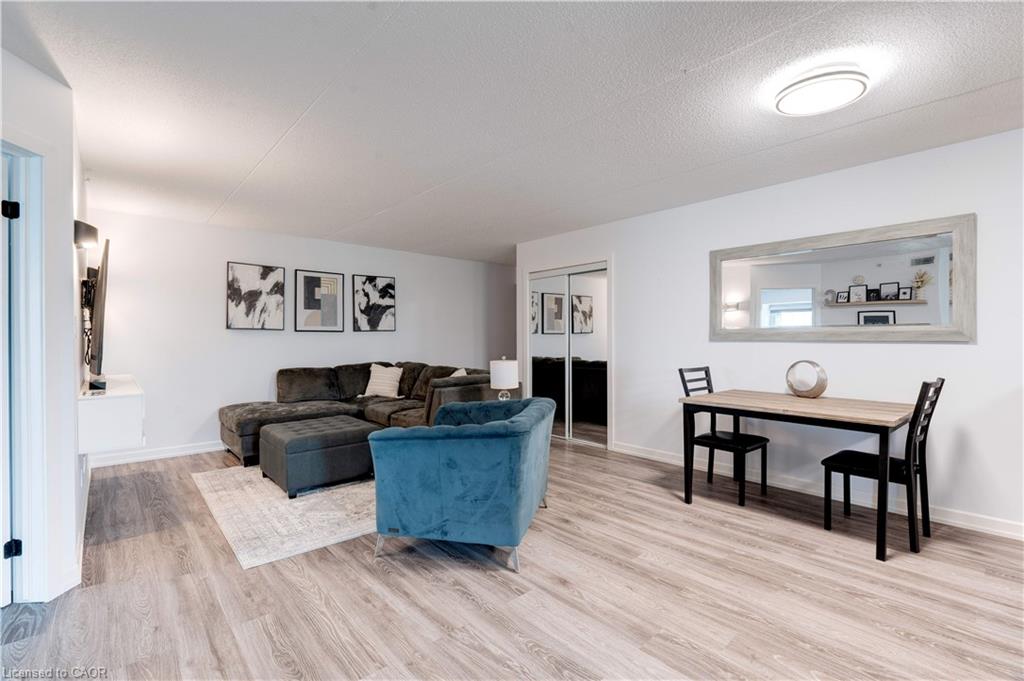
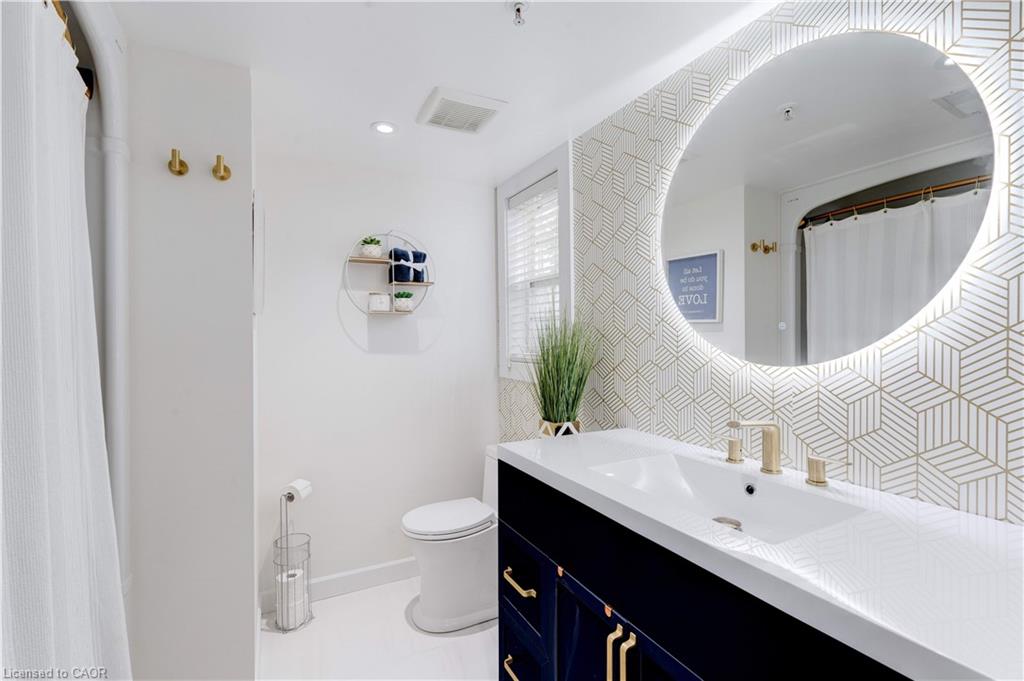
Welcome to this beautifully updated 2-bedroom, 2-bathroom corner unit offering 1,013 sq ft of stylish living in Burlington’s sought-after Palmer neighbourhood. This unit features an open-concept layout, with many recent upgrades including living & dining room lighting, flooring, trim, and modern hardware throughout (see supplements for full list). The kitchen offers stainless steel appliances, and a raised breakfast bar - perfect for casual dining. Enjoy easy access to the private balcony from the kitchen, ideal for morning coffee or evening relaxation. The spacious primary bedroom includes a sliding barn door leading to a freshly renovated 4-piece ensuite. And the versatile second bedroom offers plenty of space for a home office, guest suite, or kids' room. This well-managed complex includes many amenities such as a fitness centre, sauna, party room, car wash, and ample visitor parking. Conveniently located near shopping, parks, highway access, and more - this is condo living at its best!
/u.realgeeks.media/haltonregionhomesearch/LW-Logo-White.png)
Additional Information
- Interior Features
- Auto Garage Door Remote(s), Elevator, Sauna, Separate Heating Controls
- Exterior Features
- Balcony, Landscaped, Year Round Living
- HOA Fee
- $635
- Pets Allowed
- Yes
- Building Name
- Woodbridge
- Zoning
- RM4
- Appliances
- Built-in Microwave, Dishwasher, Dryer, Refrigerator, Stove, Washer
- Heating
- Forced Air, Natural Gas
- Air Conditioning
- Central Air
- Roof
- Other
- Parking Features
- Garage Door Opener, Asphalt
- Garage Spaces
- 1
- Garage Features
- A/66
Mortgage Calculator
The data relating to real estate on this web site comes in part from the Internet Data Exchange (IDX) program of the London and St. Thomas Association of REALTORS®. The information herein is believed to be accurate and timely, but no warranty as such is expressed or implied.The trademarks MLS®, Multiple Listing Service® and the associated logos are owned by The Canadian Real Estate Association (CREA) and identify the quality of services provided by real estate professionals who are members of CREA. Used under license.Trademarks owned or controlled by The Canadian Real Estate Association. Used under license.
The information provided herein must only be used by consumers that have a bona fide interest in the purchase, sale, or lease of real estate and may not be used for any commercial purpose or any other purpose.