16 Concord Place Unit 431, Grimsby, ON L3M 0J1
Listing courtesy of RE/MAX Garden City Realty Inc..
- $349,900
- 1
- BD
- 1
- BA
- 508
- SqFt




- List Price
- $349,900
- Status
- ACTIVE
- Days on Market
- 92
- Price Change
- ▼ $30,000 1785003557
- MLS® #
- 40824613
- Subtype
- Residential
- Year Built
- 2021
- Bedrooms
- 1
- Bathrooms
- 1
- Full Baths
- 1
- Living Area
- 508
- Subdivision
- Grimsby Beach (540)
- Neighborhood
- Grimsby Beach (540)
- MLS Area Major
- Niagara
Property Description
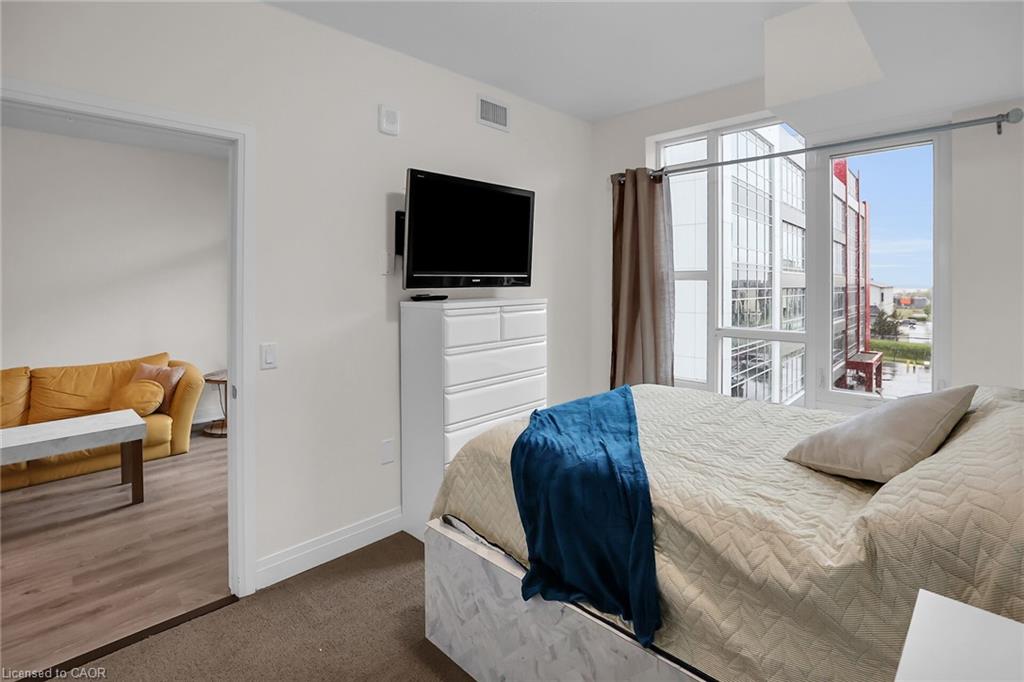
Discover the perfect blend of comfort, convenience, and charm in this bright 1-bedroom condo in the heart of Grimsby on the Lake. As soon as you walk through the doors at Aquazul, you will be impressed with the attention to detail and the luxury of the common spaces. Designed for those who value easy, low-maintenance living, this home boasts open-concept living spaces flooded with natural light, a well-appointed kitchen with ample storage, and a spacious bedroom that is perfect for relaxing after a busy day. Step outside your door and immerse yourself in all that Grimsby has to offer: leisurely strolls to local shops, trendy restaurants, scenic parks, and the sparkling Lake Ontario waterfront. Explore nearby trails, visit charming wineries, or simply enjoy quiet mornings on your balcony soaking in the peaceful surroundings. You will love the convenience of in-suite laundry, dedicated parking, and visitor parking. With access to building amenities like the heated salt water pool, games room, roof top patio, fitness area, bbq area, this condo is more than a home, its a gateway to a vibrant, active, and connected lifestyle. Live the life you've been dreaming of at 16 Concord Place; where comfort, convenience, and community come together. Perfect for first-time buyers, downsizers, or savvy investors.
/u.realgeeks.media/haltonregionhomesearch/LW-Logo-White.png)
Additional Information
- Interior Features
- Auto Garage Door Remote(s), Elevator
- Exterior Features
- Balcony
- HOA Fee
- $370
- Pets Allowed
- Yes
- Zoning
- R2
- Appliances
- Water Heater Owned, Hot Water Tank Owned
- Heating
- Forced Air, Natural Gas
- Air Conditioning
- Central Air
- Roof
- Flat
- Foundation
- Poured Concrete
- Pool
- Yes
- Parking Features
- Garage Door Opener, Asphalt, Exclusive, Inside Entry
- Garage Spaces
- 1
- High School
- District School Board Of Niagara; Niagara Catholic
Mortgage Calculator
The data relating to real estate on this web site comes in part from the Internet Data Exchange (IDX) program of the London and St. Thomas Association of REALTORS®. The information herein is believed to be accurate and timely, but no warranty as such is expressed or implied.The trademarks MLS®, Multiple Listing Service® and the associated logos are owned by The Canadian Real Estate Association (CREA) and identify the quality of services provided by real estate professionals who are members of CREA. Used under license.Trademarks owned or controlled by The Canadian Real Estate Association. Used under license.
The information provided herein must only be used by consumers that have a bona fide interest in the purchase, sale, or lease of real estate and may not be used for any commercial purpose or any other purpose.