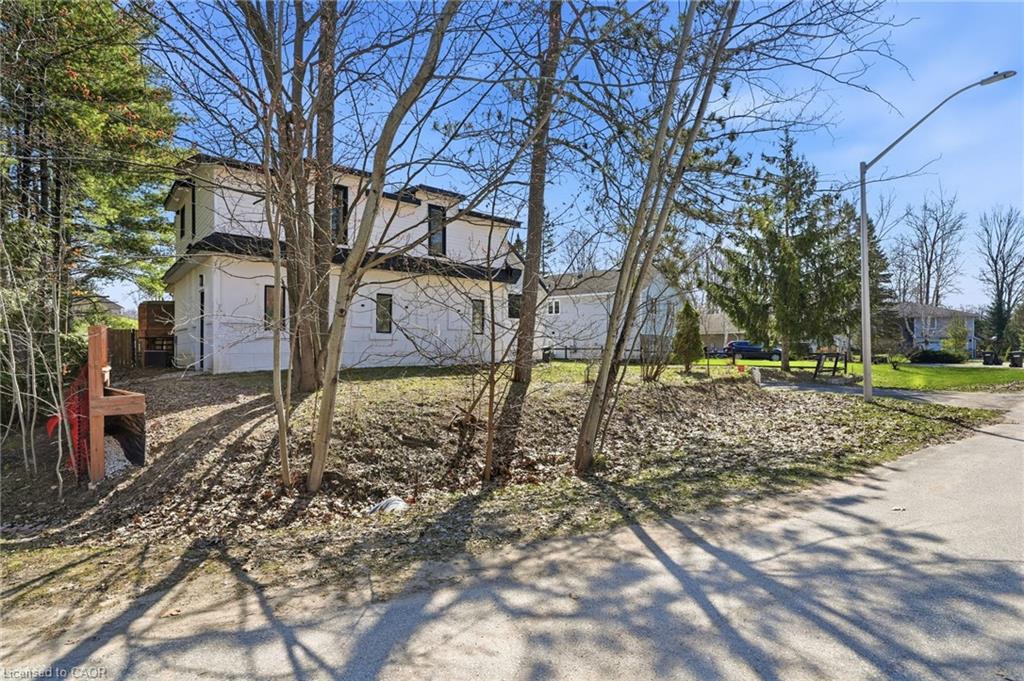
42 Fatima Court, Wasaga Beach, ON L9Z 1K9
Listing courtesy of CMI REAL ESTATE INC.
- $749,000
- 8
- BD
- 3
- BA
- 2,366
- SqFt



- List Price
- $749,000
- Status
- ACTIVE
- Days on Market
- 92
- MLS® #
- 40824466
- Subtype
- Residential
- Style
- Two Story
- Bedrooms
- 8
- Bathrooms
- 3
- Full Baths
- 3
- Living Area
- 2,366
- Subdivision
- WB01 - Wasaga Beach
- Neighborhood
- WB01 - Wasaga Beach
- MLS Area Major
- Simcoe County
Property Description
The Ultimate Multi-Generational Retreat, Welcome to 42 Fatima Court, a spacious and versatile 6+2 bedroom, 3 full bathroom family home offering the perfect blend of character, comfort, and functionality. Set on an impressive 170-foot deep lot, this unique property is tucked away on a quiet court and features a triple-car garage. With over 3,000 square feet of finished living space, the home extends through a distinctive two-storey wing, making it ideal for large or multi-generational families. A full bathroom on every level and an abundance of rooms provide endless flexibility for bedrooms, home offices, playrooms, or even a private library. The main floor showcases an open-concept layout highlighted by a bright, inviting farmhouse-style kitchen with ample cabinetry, a movable island, and a walkout to a large deck. The fully fenced backyard is an entertainer's dream, offering plenty of space for outdoor enjoyment. The raised basement, accessible by two separate staircases, includes two additional bedrooms, a 3-piece bathroom, a laundry room, and a cozy recreation room, adding even more functional living space. Ideally located close to shopping, the beach, walking trails, and a recreation centre, and just a short drive to Blue Mountain, this home offers an exceptional setting for both family living and leisure.
/u.realgeeks.media/haltonregionhomesearch/LW-Logo-White.png)
Additional Information
- Interior Features
- In-Law Floorplan
- Property Description
- Two Story
- Zoning
- R1
- Heating
- Forced Air, Natural Gas
- Air Conditioning
- Central Air
- Roof
- Asphalt Shing
- Foundation
- Concrete Block
- Parking Features
- Attached Garage
- Garage Spaces
- 3
Mortgage Calculator
The data relating to real estate on this web site comes in part from the Internet Data Exchange (IDX) program of the London and St. Thomas Association of REALTORS®. The information herein is believed to be accurate and timely, but no warranty as such is expressed or implied.The trademarks MLS®, Multiple Listing Service® and the associated logos are owned by The Canadian Real Estate Association (CREA) and identify the quality of services provided by real estate professionals who are members of CREA. Used under license.Trademarks owned or controlled by The Canadian Real Estate Association. Used under license.
The information provided herein must only be used by consumers that have a bona fide interest in the purchase, sale, or lease of real estate and may not be used for any commercial purpose or any other purpose.