170 Rockhaven Lane Unit 210, Hamilton, ON L8B 1B5
Listing courtesy of Com/Choice Realty.
- $521,000
- 1
- BD
- 2
- BA
- 815
- SqFt






- List Price
- $521,000
- Status
- ACTIVE
- Days on Market
- 93
- Price Change
- ▼ $28,000 1781152512
- MLS® #
- 40824464
- Subtype
- Residential
- Year Built
- 2014
- Bedrooms
- 1
- Bathrooms
- 2
- Full Baths
- 1
- Half Baths
- 1
- Living Area
- 815
- Subdivision
- 460 - Waterdown West
- Neighborhood
- 460 - Waterdown West
- MLS Area Major
- Hamilton
Property Description
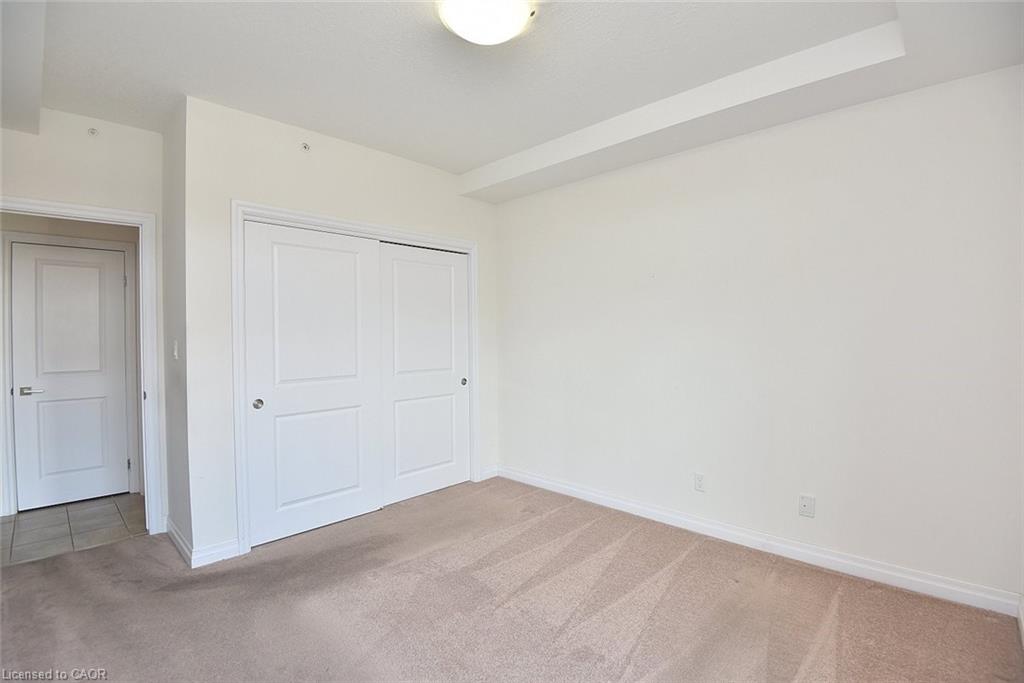
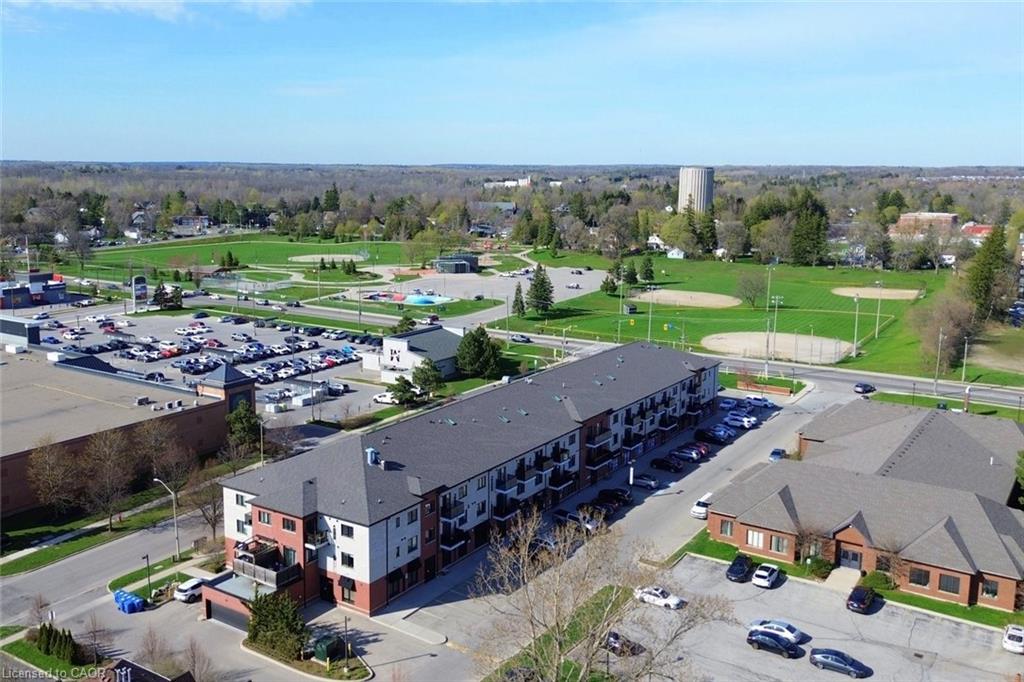
Welcome to 170 Rockhaven Lane unit #210! Well maintained and rarely offered 1- Bedroom + den condo in a safe, quiet, and exceptionally well-maintained building in the heart of Waterdown. This boutique complex is one of the few low-rise condo buildings in the area, known for its cleanliness, strong upkeep, and community feel. The unit features a large kitchen with abundant counter space with room for 4 stools and stainless-steel appliances, 1.5 bathrooms, in-suite laundry, and a highly desirable double-length balcony - one of the largest in the building - offering beautiful southern exposure. Both the living room and bedroom have direct access to this expansive outdoor space, making it perfect for relaxing or entertaining. Adding to the convenience, the unit is located close to the main elevator, providing easy access without sacrificing privacy. Additional highlights include notably lower Condo fees compared to similar properties in the area, one secured underground parking space (#34), and a storage locker! Enjoy a walkable lifestyle just steps from all the amenities of downtown Waterdown. Fortinos and Memorial Park are right across the street, the park features walking trails, a playground and winter skating. Commuters will appreciate the quick access to major highways and the Go Station in Aldershot. Book your showing today!
/u.realgeeks.media/haltonregionhomesearch/LW-Logo-White.png)
Additional Information
- Interior Features
- None
- Exterior Features
- Balcony
- HOA Fee
- $356
- Pets Allowed
- Restricted
- Zoning
- C5
- Appliances
- Dishwasher, Dryer, Refrigerator, Stove, Washer
- Heating
- Forced Air
- Air Conditioning
- Central Air
- Roof
- Other
- Foundation
- Poured Concrete
- Parking Features
- Exclusive
- Garage Spaces
- 1
Mortgage Calculator
The data relating to real estate on this web site comes in part from the Internet Data Exchange (IDX) program of the London and St. Thomas Association of REALTORS®. The information herein is believed to be accurate and timely, but no warranty as such is expressed or implied.The trademarks MLS®, Multiple Listing Service® and the associated logos are owned by The Canadian Real Estate Association (CREA) and identify the quality of services provided by real estate professionals who are members of CREA. Used under license.Trademarks owned or controlled by The Canadian Real Estate Association. Used under license.
The information provided herein must only be used by consumers that have a bona fide interest in the purchase, sale, or lease of real estate and may not be used for any commercial purpose or any other purpose.