10 Vega Crescent, Stoney Creek, ON L8E 4S7
Listing courtesy of eXp Realty.
- $1,069,000
- 5
- BD
- 4
- BA
- 2,493
- SqFt




- List Price
- $1,069,000
- Status
- ACTIVE
- Days on Market
- 88
- MLS® #
- 40823540
- Subtype
- Residential
- Year Built
- 1988
- Bedrooms
- 5
- Bathrooms
- 4
- Full Baths
- 3
- Half Baths
- 1
- Living Area
- 2,493
- Subdivision
- 512 - Guernsey/Westmeria/Industrial
- Neighborhood
- 512 - Guernsey/Westmeria/Industrial
- MLS Area Major
- Hamilton
Property Description
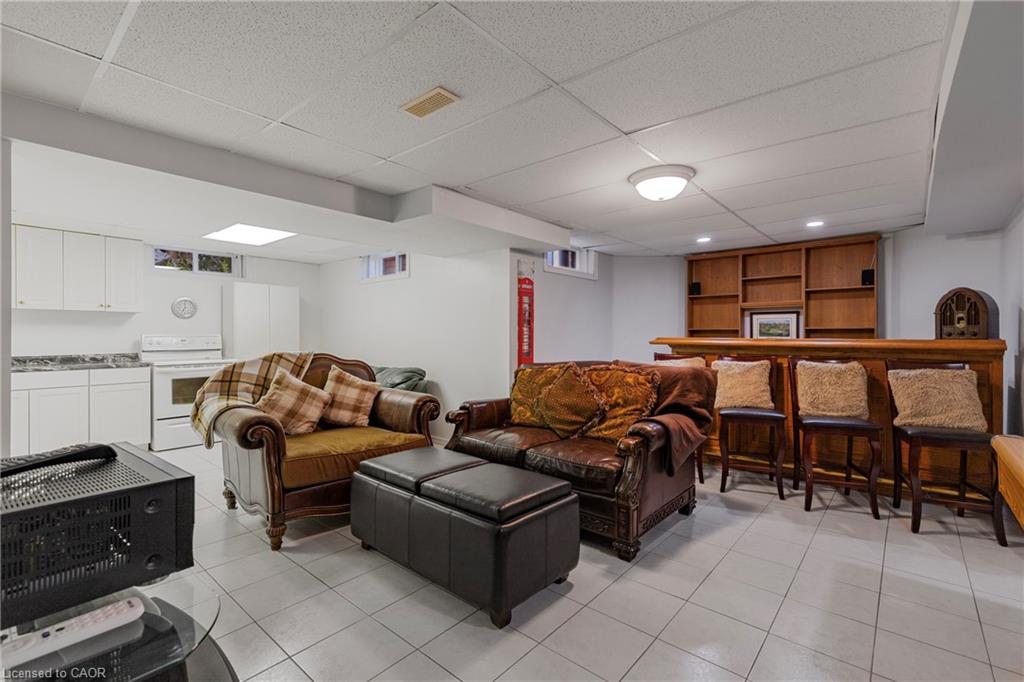
Pride of ownership shines throughout this beautifully maintained, move-in-ready home, offering the space, flexibility, and upgrades today’s buyers are looking for. With major updates already completed, including a new roof (2023), updated windows (2023 & 2025), new blinds (2025), and a high-efficiency furnace and A/C (2020), this is a home you can move into with confidence. Designed with families in mind, the spacious layout offers room to grow, host, and truly settle in. Whether it’s busy mornings, family dinners, or weekend gatherings, this home handles it all with ease. The lower level adds even more value and versatility, featuring a separate entrance and a layout that was previously used as an in-law suite, easily converted back for multigenerational living or potential income. Step outside to your own private entertainer’s backyard, complete with a hot tub and a beautifully maintained setting that’s perfect for summer nights, hosting friends, or simply unwinding after a long day. Homes that offer this level of care, space, and flexibility don’t come up often. If you’ve been waiting for the right family home that checks all the boxes, this is it.
/u.realgeeks.media/haltonregionhomesearch/LW-Logo-White.png)
Additional Information
- Interior Features
- Auto Garage Door Remote(s), Built-In Appliances, In-Law Floorplan
- Zoning
- R2
- Appliances
- Water Heater, Dishwasher, Dryer, Freezer, Gas Stove, Microwave, Range Hood, Refrigerator, Stove, Washer
- Heating
- Forced Air, Natural Gas
- Air Conditioning
- Central Air
- Roof
- Shingle
- Foundation
- Poured Concrete
- Parking Features
- Attached Garage, Garage Door Opener
- Garage Spaces
- 2
Mortgage Calculator
The data relating to real estate on this web site comes in part from the Internet Data Exchange (IDX) program of the London and St. Thomas Association of REALTORS®. The information herein is believed to be accurate and timely, but no warranty as such is expressed or implied.The trademarks MLS®, Multiple Listing Service® and the associated logos are owned by The Canadian Real Estate Association (CREA) and identify the quality of services provided by real estate professionals who are members of CREA. Used under license.Trademarks owned or controlled by The Canadian Real Estate Association. Used under license.
The information provided herein must only be used by consumers that have a bona fide interest in the purchase, sale, or lease of real estate and may not be used for any commercial purpose or any other purpose.