185 Deschene Avenue, Hamilton, ON L9A 3K3
Listing courtesy of Royal LePage State Realty Inc..
- $749,000
- 3
- BD
- 2
- BA
- 881
- SqFt




- List Price
- $749,000
- Status
- ACTIVE
- Days on Market
- 98
- Price Change
- ▼ $25,900 1784310802
- MLS® #
- 40823142
- Subtype
- Residential
- Style
- Bungalow Raised
- Year Built
- 1953
- Bedrooms
- 3
- Bathrooms
- 2
- Full Baths
- 2
- Living Area
- 881
- Subdivision
- 180 - Greeningdon
- Neighborhood
- 180 - Greeningdon
- MLS Area Major
- Hamilton
Property Description
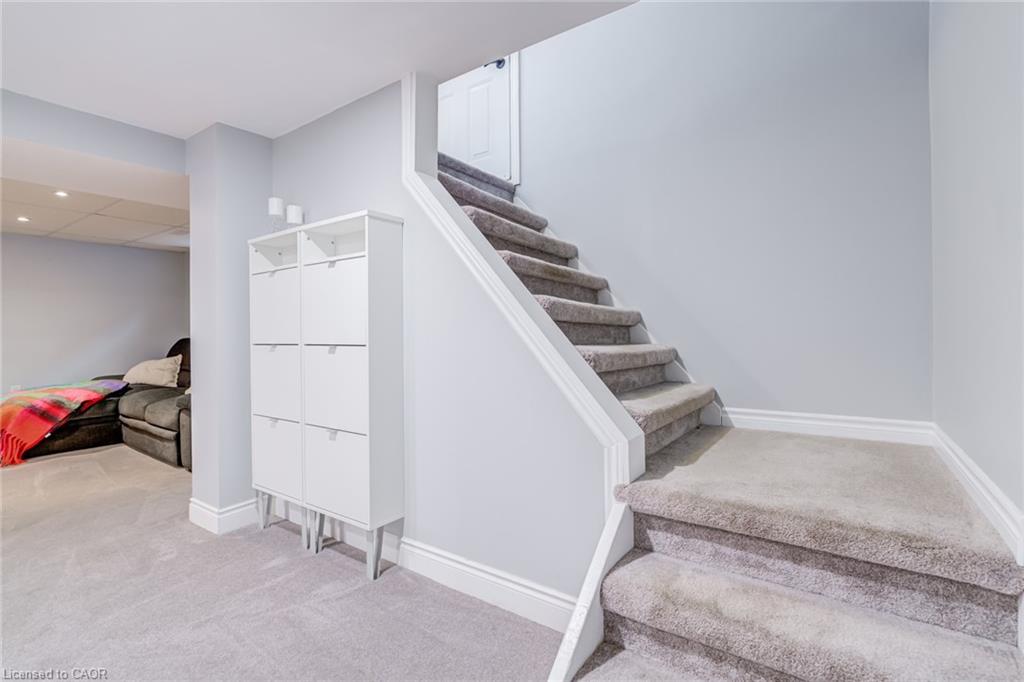
Set on a 48 x 132 ft fully fenced lot in a quiet Hamilton Mountain neighbourhood, 185 Deschene Avenue is a solid brick bungalow offering approximately 1,600 sq. ft. of finished living space across two levels. The main floor features a bright open layout with 2 bedrooms, a 4-piece bath, and an eat-in kitchen with new flooring that walks out to a covered back porch. The fully finished lower level includes a private side entrance, a third bedroom, rec room with gas fireplace, 3-piece bath, and laundry, ideal for an in-law suite conversion. Step out to a massive pool-sized fully fenced backyard with a raised covered deck, natural gas BBQ hookup, and 6-person hot tub. The detached double garage has its own man door, gas heater, 60 amp service, and a renovated 10-foot L-shaped bar. New roof November 2025, A/C 2022, owned hot water heater. Parking for up to 10 vehicles. Close to all amenities, the LINC, Red Hill Expressway, and Upper James corridor.
/u.realgeeks.media/haltonregionhomesearch/LW-Logo-White.png)
Additional Information
- Interior Features
- High Speed Internet, Central Vacuum, Floor Drains, In-Law Floorplan, Water Meter, Wet Bar, Work Bench
- Exterior Features
- Awning(s), Balcony, Built-in Barbecue, Landscape Lighting, Landscaped, Lighting, Privacy, Recreational Area, Year Round Living
- Property Description
- Bungalow Raised
- Zoning
- R1
- Appliances
- Water Heater, Water Heater Owned, Built-in Microwave, Dishwasher, Dryer, Hot Water Tank Owned, Refrigerator, Stove, Washer
- Heating
- Forced Air, Natural Gas
- Air Conditioning
- Central Air
- Roof
- Asphalt Shing
- Foundation
- Poured Concrete
- Parking Features
- Detached Garage, Garage Door Opener, Asphalt, Heated
- Garage Spaces
- 2
- View
- Clear
Mortgage Calculator
The data relating to real estate on this web site comes in part from the Internet Data Exchange (IDX) program of the London and St. Thomas Association of REALTORS®. The information herein is believed to be accurate and timely, but no warranty as such is expressed or implied.The trademarks MLS®, Multiple Listing Service® and the associated logos are owned by The Canadian Real Estate Association (CREA) and identify the quality of services provided by real estate professionals who are members of CREA. Used under license.Trademarks owned or controlled by The Canadian Real Estate Association. Used under license.
The information provided herein must only be used by consumers that have a bona fide interest in the purchase, sale, or lease of real estate and may not be used for any commercial purpose or any other purpose.