32 Faith Street Unit 19, Cambridge, ON N1T 0E8
Listing courtesy of SHAW REALTY GROUP INC..
- $999,000
- 5
- BD
- 4
- BA
- 2,510
- SqFt










- List Price
- $999,000
- Status
- ACTIVE
- Days on Market
- 57
- MLS® #
- 40822952
- Subtype
- Residential
- Style
- Two Story
- Year Built
- 2023
- Bedrooms
- 5
- Bathrooms
- 4
- Full Baths
- 3
- Half Baths
- 1
- Living Area
- 2,510
- Subdivision
- 22 - Churchill Park/Moffatt Creek
- Neighborhood
- 22 - Churchill Park/Moffatt Creek
- MLS Area Major
- Waterloo
Property Description
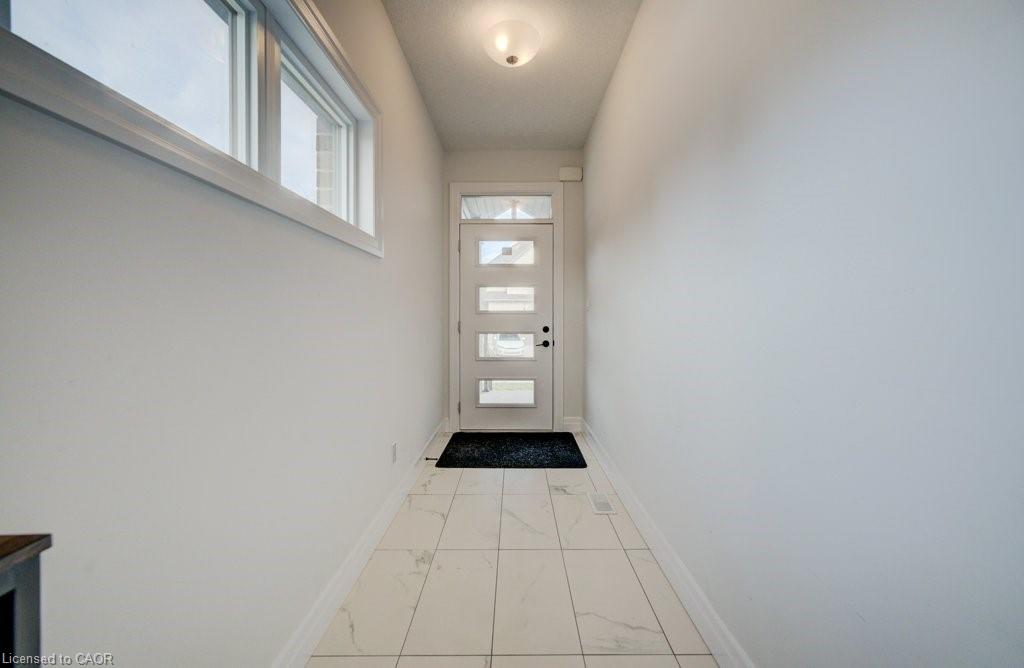
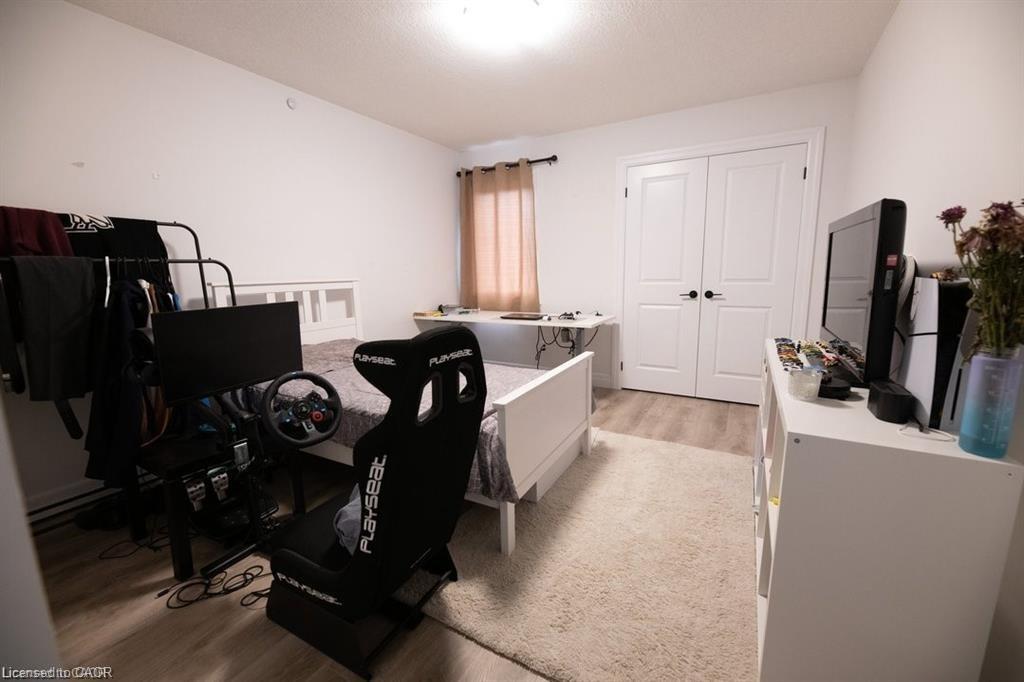
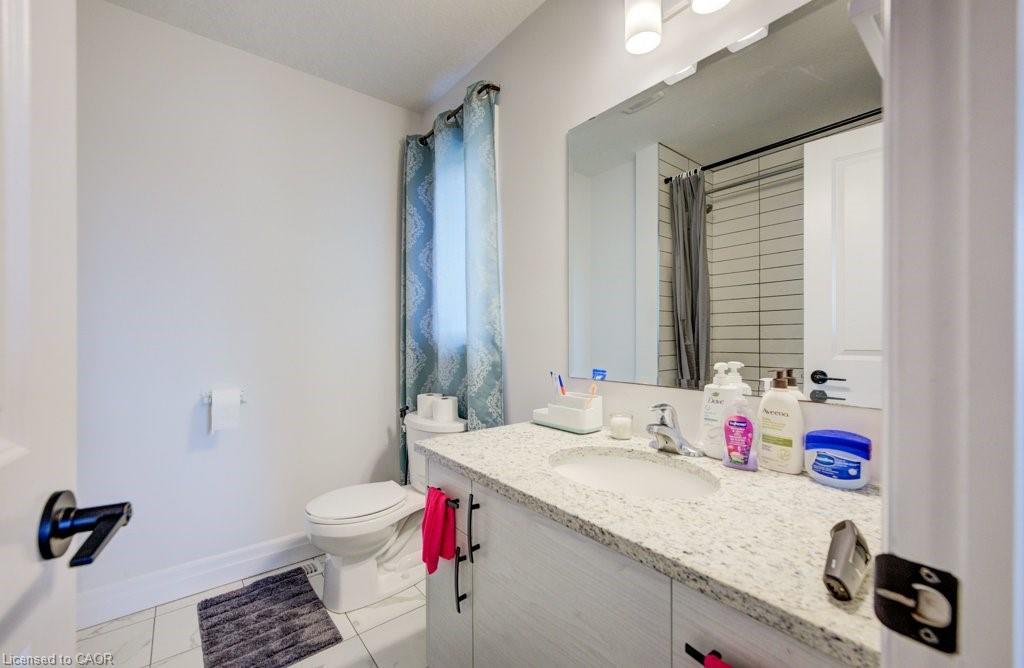
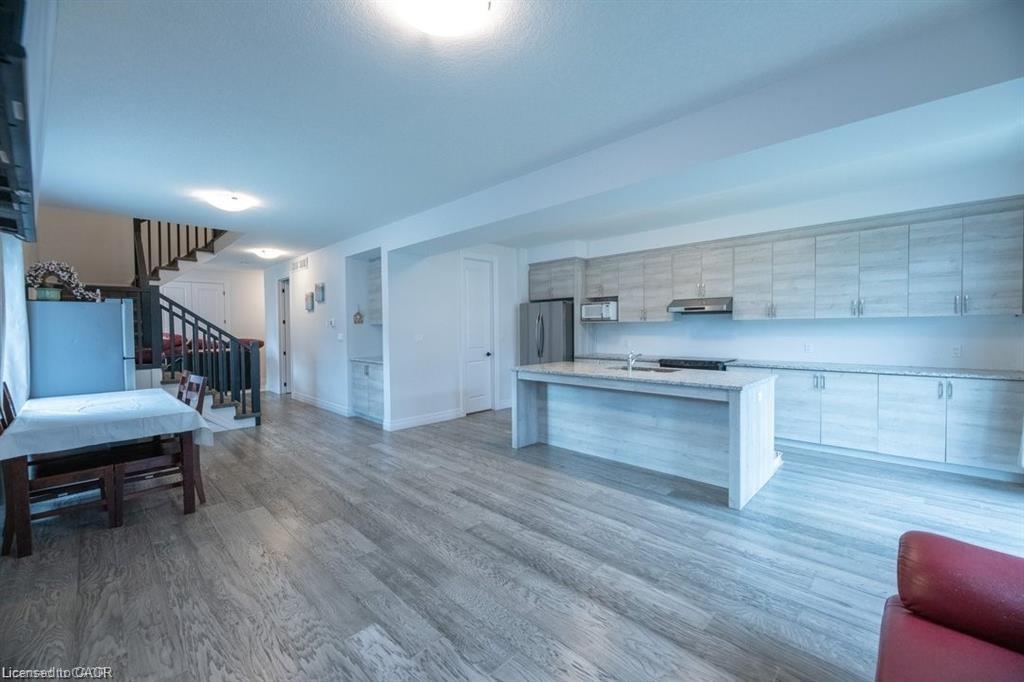
This spacious home offers a rare blend of modern design, functionality, and flexibility. A perfect home for growing or multi-generational families. Thoughtfully laid out with high ceilings and generous living space throughout, it’s move-in ready and built to impress. Here are the top 5 reasons you'll love this home. 1. FOUR SECOND-FLOOR BEDROOMS: Four generously sized bedrooms with three full bathrooms upstairs. The primary suite features his & hers walk-in closets, plus the convenience of upstairs laundry so nothing gets overlooked. 2. CORNER LOT: Enjoy an abundance of natural light, added privacy, and a quieter setting. 3. MAIN FLOOR BEDROOM: A flexible space that works perfectly as a bedroom, home office, or den: ideal for multi-generational living or hosting guests. 4. OPEN CONCEPT KITCHEN: Designed for everyday living and entertaining with ample counter space, a spacious pantry, and a large island framed by bright windows. All appliances are under warranty. 5. LOCATION: Close to all major amenities, offering the perfect balance of comfort, space, and long-term versatility. Under a 15 minute drive to Cambridge Memorial Hospital, multiple anchor stores and 401 Access. A rare opportunity to own a modern home that truly grows with your needs.
/u.realgeeks.media/haltonregionhomesearch/LW-Logo-White.png)
Additional Information
- Interior Features
- Central Vacuum, Auto Garage Door Remote(s), Rough-in Bath, None
- Property Description
- Two Story
- Zoning
- RM4
- Appliances
- Water Heater Owned, Water Softener, Dishwasher, Dryer, Refrigerator, Washer
- Heating
- Forced Air, Natural Gas
- Air Conditioning
- Central Air
- Roof
- Asphalt Shing
- Foundation
- Poured Concrete
- Parking Features
- Attached Garage
- Garage Spaces
- 2
- Elementary School
- Moffat Creek Ps, Holy Spirit Ces
Mortgage Calculator
The data relating to real estate on this web site comes in part from the Internet Data Exchange (IDX) program of the London and St. Thomas Association of REALTORS®. The information herein is believed to be accurate and timely, but no warranty as such is expressed or implied.The trademarks MLS®, Multiple Listing Service® and the associated logos are owned by The Canadian Real Estate Association (CREA) and identify the quality of services provided by real estate professionals who are members of CREA. Used under license.Trademarks owned or controlled by The Canadian Real Estate Association. Used under license.
The information provided herein must only be used by consumers that have a bona fide interest in the purchase, sale, or lease of real estate and may not be used for any commercial purpose or any other purpose.