9 Lake E Avenue, Puslinch, ON N3C 2V4
Listing courtesy of RE/MAX REAL ESTATE CENTRE INC., BROKERAGE.
- $2,649,995
- 3
- BD
- 4
- BA
- 2,834
- SqFt


- List Price
- $2,649,995
- Status
- CONDITIONAL
- Days on Market
- 99
- Price Change
- ▼ $249,005 1785269382
- MLS® #
- 40822271
- Subtype
- Residential
- Year Built
- 1915
- Bedrooms
- 3
- Bathrooms
- 4
- Full Baths
- 3
- Half Baths
- 1
- Living Area
- 2,834
- Lot Size
- 11,020
- Acres
- 0.25
- Subdivision
- 73 - Puslinch Lake Settlement Areas
- Neighborhood
- 73 - Puslinch Lake Settlement Areas
- MLS Area Major
- Wellington
Property Description
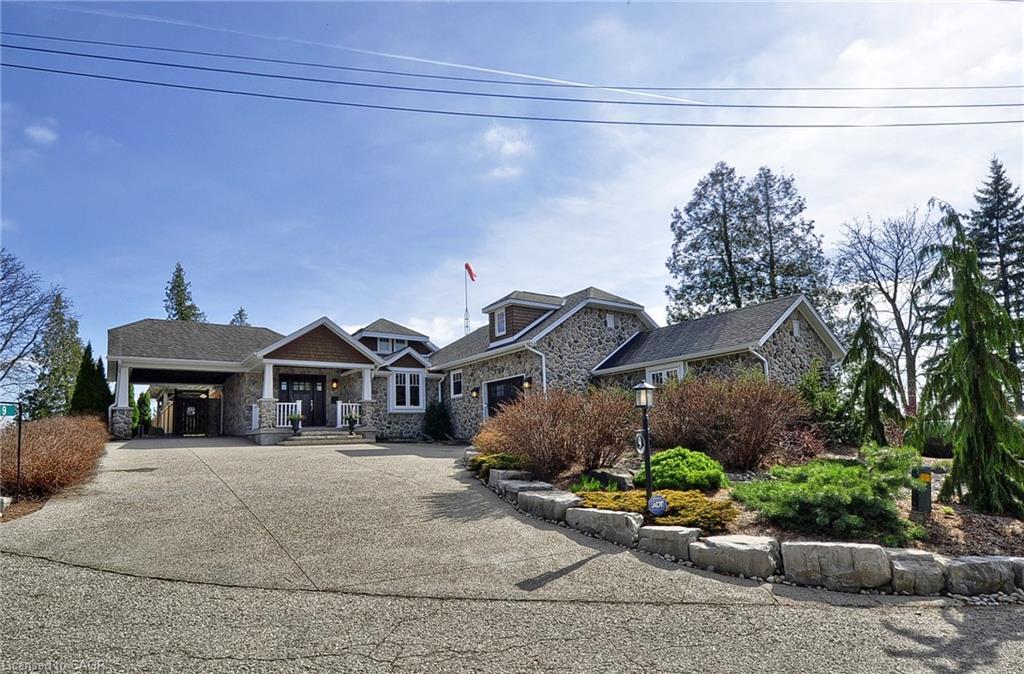
Set along the shores of Puslinch Lake, this exceptional waterfront home offers over 70 feet of owned shoreline and a truly rare lifestyle. Originally built in 1915, the home blends timeless stone exterior charm with a fully modernized interior featuring high-end finishes and thoughtfully designed living spaces. Inside, the home unfolds with a natural, easy flow designed for both everyday living and hosting. The kitchen connects seamlessly to the dining and living areas, creating a bright, welcoming central space enhanced by the home’s sun-filled southern exposure. Tucked to one side, the main floor primary bedroom features a 4-piece ensuite and its own laundry. A separate office offers flexibility, easily functioning as a guest room or additional bedroom. Upstairs, a quiet and private space captures some of the best views in the home. The generously sized bedroom is framed by a large picture window overlooking the lake, paired with its own 4-piece bathroom to create a peaceful retreat, ideal for guests. The fully finished basement extends the living space with an impressive recreation room, stylish wet bar, dedicated wine cellar and two-piece bathroom . Step outside and enjoy everything this lakeside retreat has to offer, stunning water views, hot tub, fire pit, mutli-level seating areas, pergola, outdoor kitchen, Tiki bar, the multi-tiered backyard is designed for unforgettable lakeside living. At the water’s edge, a two-storey boathouse includes a self-contained accessory apartment with a private deck. With expansive dock space, even accommodating a seaplane. This property is truly one-of-a-kind. Move in and enjoy a seamless blend of history, luxury, and breathtaking waterfront views. Every detail has been carefully curated to maximize comfort, function, and the beauty of lakeside living, creating an unmatched retreat just minutes from everyday amenities.
/u.realgeeks.media/haltonregionhomesearch/LW-Logo-White.png)
Additional Information
- Interior Features
- Accessory Apartment, Ceiling Fan(s), In-Law Floorplan, Solar Tube(s), Upgraded Insulation, Water Treatment, Wet Bar, Work Bench
- Exterior Features
- Deeded Water Access, Landscaped, Lighting, Privacy, Restricted Waterfront, Year Round Living
- Zoning
- R
- Appliances
- Water Heater, Water Softener, Dryer, Refrigerator, Stove, Washer
- Heating
- Geothermal, Propane
- Air Conditioning
- Other
- Roof
- Asphalt Shing
- Foundation
- Concrete Perimeter, Slab
- Parking Features
- Attached Garage
- Garage Spaces
- 1
- View
- Lake, Trees/Woods
Mortgage Calculator
The data relating to real estate on this web site comes in part from the Internet Data Exchange (IDX) program of the London and St. Thomas Association of REALTORS®. The information herein is believed to be accurate and timely, but no warranty as such is expressed or implied.The trademarks MLS®, Multiple Listing Service® and the associated logos are owned by The Canadian Real Estate Association (CREA) and identify the quality of services provided by real estate professionals who are members of CREA. Used under license.Trademarks owned or controlled by The Canadian Real Estate Association. Used under license.
The information provided herein must only be used by consumers that have a bona fide interest in the purchase, sale, or lease of real estate and may not be used for any commercial purpose or any other purpose.