1026 Wright Drive, Midland, ON L4R 0E4
Listing courtesy of SUTTON GROUP ADMIRAL REALTY INC BROKERAGE.
- $649,999
- 3
- BD
- 3
- BA
- 1,680
- SqFt






- List Price
- $649,999
- Status
- ACTIVE
- Days on Market
- 100
- Price Change
- ▼ $29,001 1778788251
- MLS® #
- 40822263
- Subtype
- Residential
- Style
- Two Story
- Bedrooms
- 3
- Bathrooms
- 3
- Full Baths
- 2
- Half Baths
- 1
- Living Area
- 1,680
- Subdivision
- MD02 - West of King Street
- Neighborhood
- MD02 - West of King Street
- MLS Area Major
- Simcoe County
Property Description
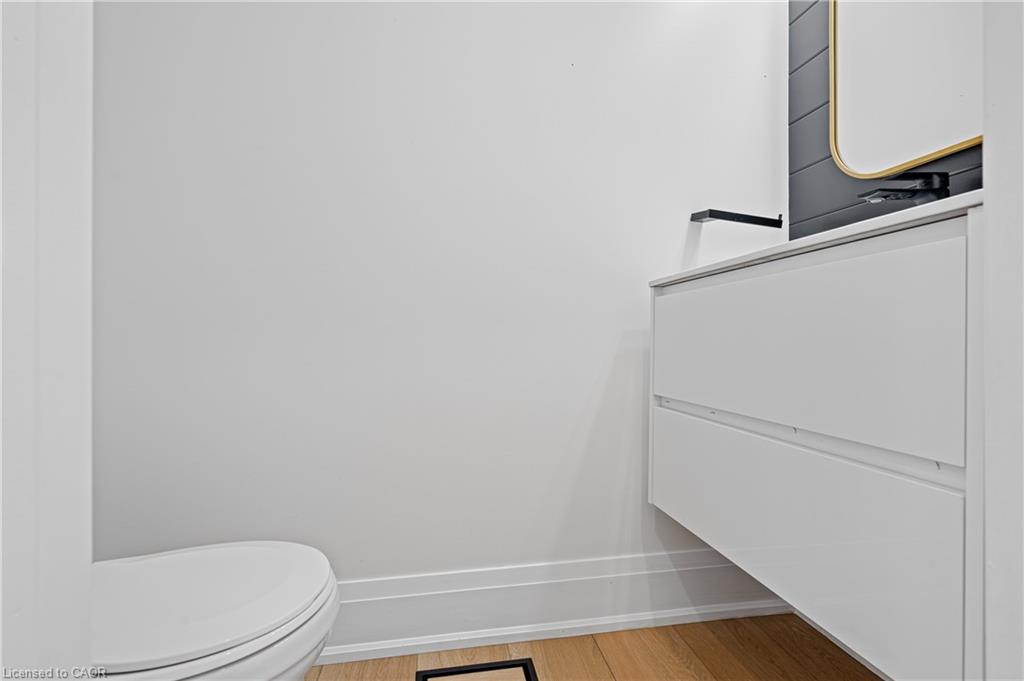
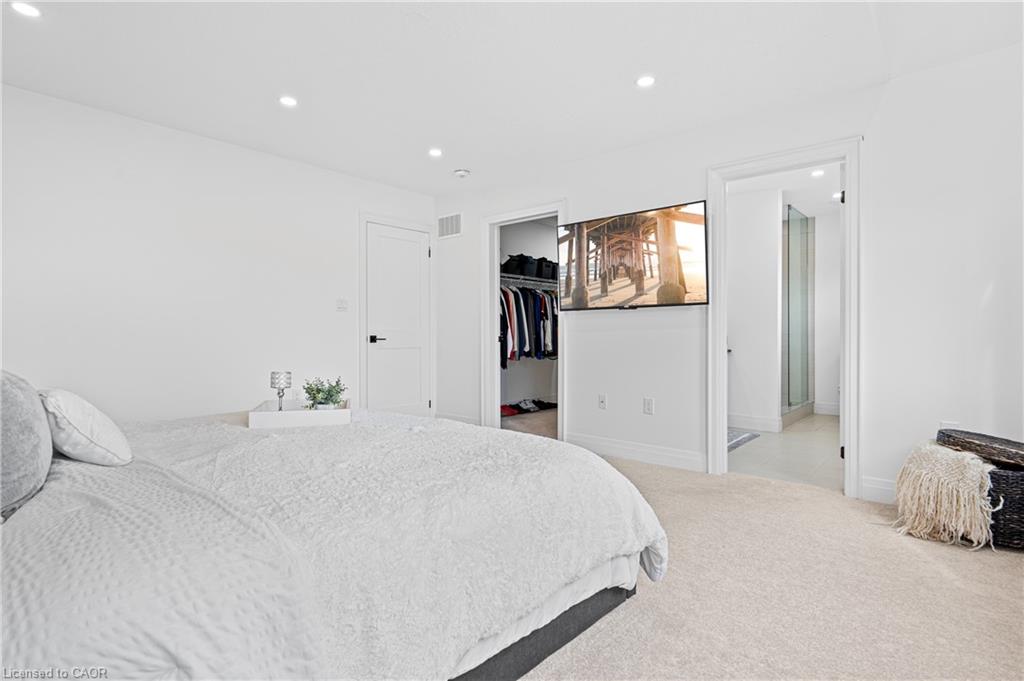
Stylish & Upgraded Home In The Heart Of Midland!Pride of ownership shines throughout this beautifully maintained home featuring 9ft ceilings, premium vinyl flooring on the main level, and pot lights throughout. The modern kitchen is equipped with smart appliances connected to your cellphone, self-closing cabinetry, upgraded hardware, sleek backsplash, and LED strip lighting under cabinets and island. Direct access from the garage adds everyday convenience.The spacious primary bedroom offers a walk-in closet and 4pc ensuite. Additional highlights include solid core trim doors, upgraded powder room vanity, feature walls in the entrance and powder room, and a garage door opener with built-in camera.Major updates provide peace of mind:4-year-old A/C, furnace, and roof, plus durable PVC plumbing.Enjoy a 4-car driveway,2 car garage.Located in a quiet, family-oriented neighbourhood in the heart of Midland. A perfect blend of comfort, technology, and lifestyle!
/u.realgeeks.media/haltonregionhomesearch/LW-Logo-White.png)
Additional Information
- Interior Features
- Auto Garage Door Remote(s)
- Property Description
- Two Story
- Zoning
- R
- Appliances
- Built-in Microwave, Dishwasher, Dryer, Freezer, Range Hood, Refrigerator, Washer
- Heating
- Forced Air
- Air Conditioning
- Central Air
- Roof
- Asphalt Shing
- Foundation
- Concrete Perimeter
- Parking Features
- Attached Garage, Garage Door Opener
- Garage Spaces
- 2
Mortgage Calculator
The data relating to real estate on this web site comes in part from the Internet Data Exchange (IDX) program of the London and St. Thomas Association of REALTORS®. The information herein is believed to be accurate and timely, but no warranty as such is expressed or implied.The trademarks MLS®, Multiple Listing Service® and the associated logos are owned by The Canadian Real Estate Association (CREA) and identify the quality of services provided by real estate professionals who are members of CREA. Used under license.Trademarks owned or controlled by The Canadian Real Estate Association. Used under license.
The information provided herein must only be used by consumers that have a bona fide interest in the purchase, sale, or lease of real estate and may not be used for any commercial purpose or any other purpose.