1310 Beaufort Drive, Burlington, ON L7P 4V9
Listing courtesy of ROYAL LEPAGE SIGNATURE REALTY.
- $1,849,000
- 5
- BD
- 3
- BA
- 1,566
- SqFt





- List Price
- $1,849,000
- Status
- ACTIVE
- Days on Market
- 103
- MLS® #
- 40822009
- Subtype
- Residential
- Style
- Bungalow
- Bedrooms
- 5
- Bathrooms
- 3
- Full Baths
- 3
- Living Area
- 1,566
- Subdivision
- 340 - Tyandaga
- Neighborhood
- 340 - Tyandaga
- MLS Area Major
- Halton
Property Description
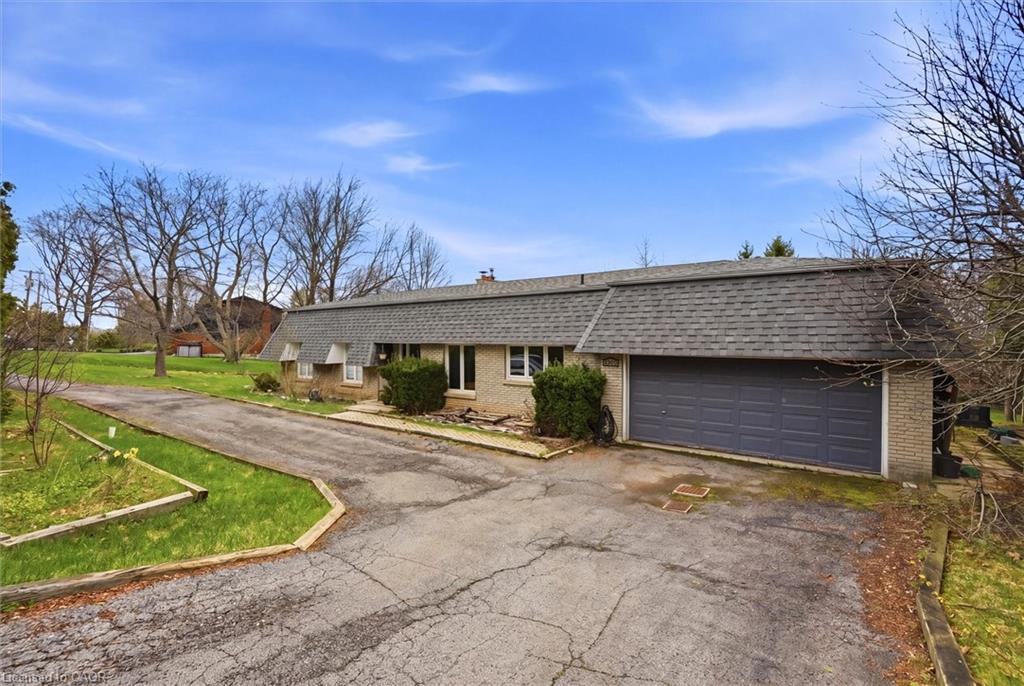
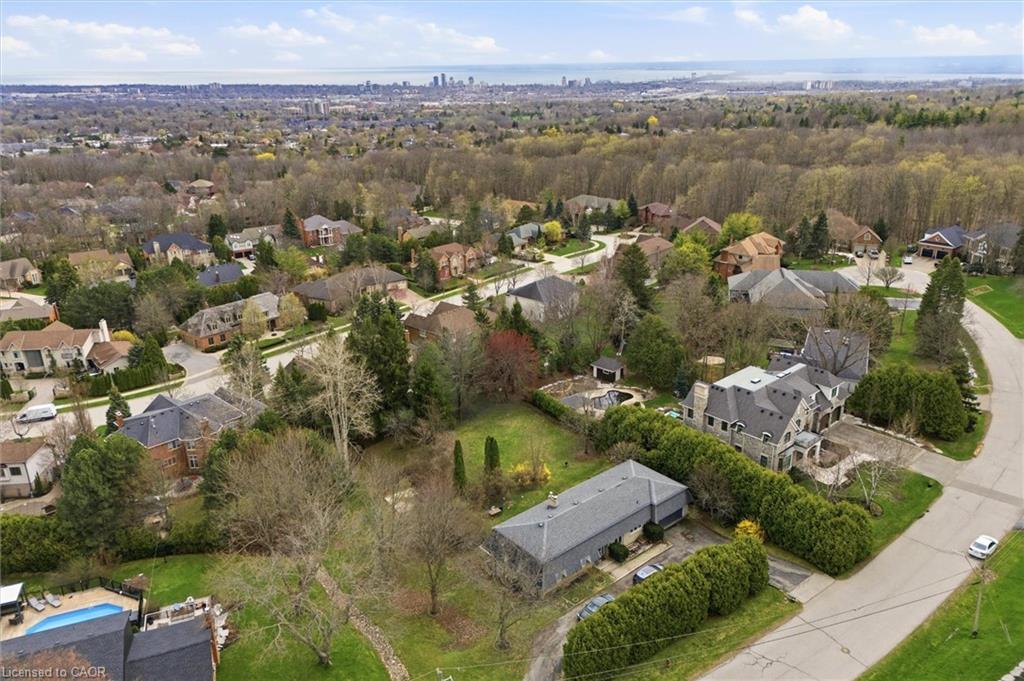
Welcome To An Exceptional Opportunity In One Of Burlington's Most Coveted Pockets. Set On A Premium Lot Surrounded By Mature Trees And Established Homes . This Bungalow Offers Endless Potential For Those With Vision. Whether You Are Looking To Renovate Invest Or Build New The Possibilities Here Are Substantial. The Existing Home Features A Spacious Layout With A Bright Foyer Open Concept Living And Dining Area And Large Windows That Overlook The Expansive Backyard And Deck. A Stone Fireplace Anchors The Main Living Space While The Family Sized Kitchen Includes A Breakfast Area Ready For Reimagining. Three Bedrooms Occupy The Main Level Including A Primary Suite With A 3 Piece Ensuite And Walkout To The Deck. The Lower Level Presents A Full In Law Suite With Separate Entrance, Kitchen, A Laundry Room, Two Additional Bedrooms, Full Bath And A Generous Living Area With Exposed Brick Fireplace And Walkout To The Yard, Ideal For Multi Generational Living Or Income Potential. The True Value Lies In The Lot And Location. Surrounded By Top Rated Schools Parks And Just Minutes To The Lake Downtown Burlington Shopping Dining And Major Highways This Is A Rare Chance To Secure A Prime Piece Of Real Estate In A Highly Desirable Neighbourhood. Renovate, Rebuild Or Reimagine This Is Your Canvas.
/u.realgeeks.media/haltonregionhomesearch/LW-Logo-White.png)
Additional Information
- Interior Features
- Other
- Property Description
- Bungalow
- Zoning
- NEC DEV CONTROL AREA
- Heating
- Forced Air, Natural Gas
- Air Conditioning
- Central Air
- Roof
- Asphalt Shing
- Foundation
- Poured Concrete
- Parking Features
- Attached Garage
- Garage Spaces
- 2
Mortgage Calculator
The data relating to real estate on this web site comes in part from the Internet Data Exchange (IDX) program of the London and St. Thomas Association of REALTORS®. The information herein is believed to be accurate and timely, but no warranty as such is expressed or implied.The trademarks MLS®, Multiple Listing Service® and the associated logos are owned by The Canadian Real Estate Association (CREA) and identify the quality of services provided by real estate professionals who are members of CREA. Used under license.Trademarks owned or controlled by The Canadian Real Estate Association. Used under license.
The information provided herein must only be used by consumers that have a bona fide interest in the purchase, sale, or lease of real estate and may not be used for any commercial purpose or any other purpose.