97 Sunvale Place Unit 5, Stoney Creek, ON L8E 4Z7
Listing courtesy of RE/MAX Escarpment Realty Inc..
- $1,699,999
- 3
- BD
- 3
- BA
- 3,007
- SqFt





- List Price
- $1,699,999
- Status
- ACTIVE
- Days on Market
- 104
- MLS® #
- 40821548
- Subtype
- Residential
- Style
- Two Story
- New Construction
- Yes
- Year Built
- 2001
- Bedrooms
- 3
- Bathrooms
- 3
- Full Baths
- 2
- Half Baths
- 1
- Living Area
- 3,007
- Subdivision
- 510 - Community Beach/Fifty Point
- Neighborhood
- 510 - Community Beach/Fifty Point
- MLS Area Major
- Hamilton
Property Description
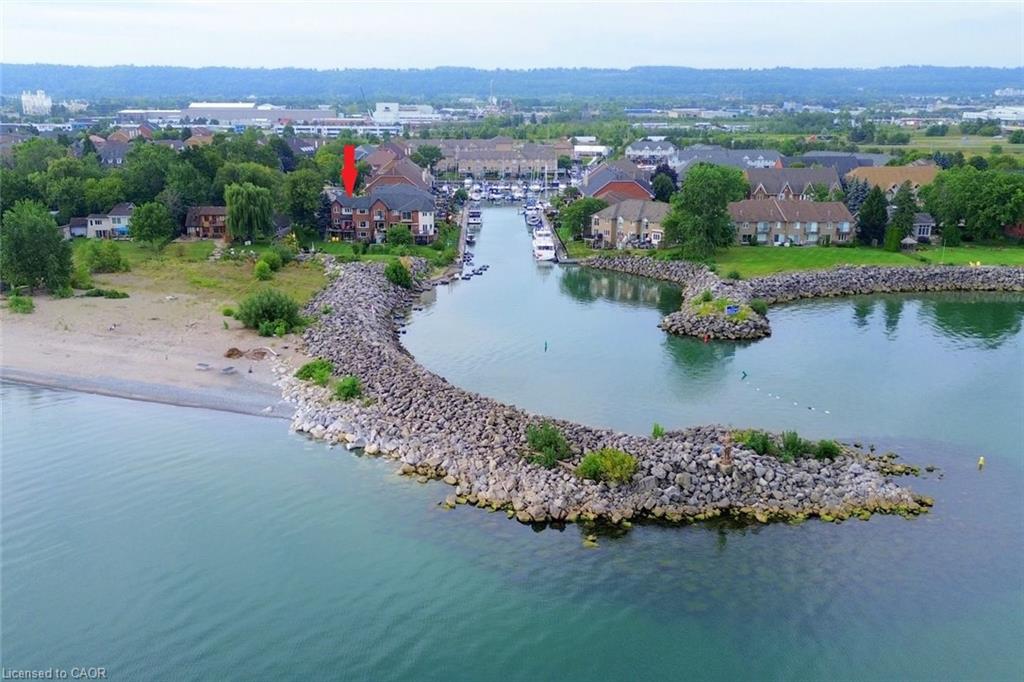
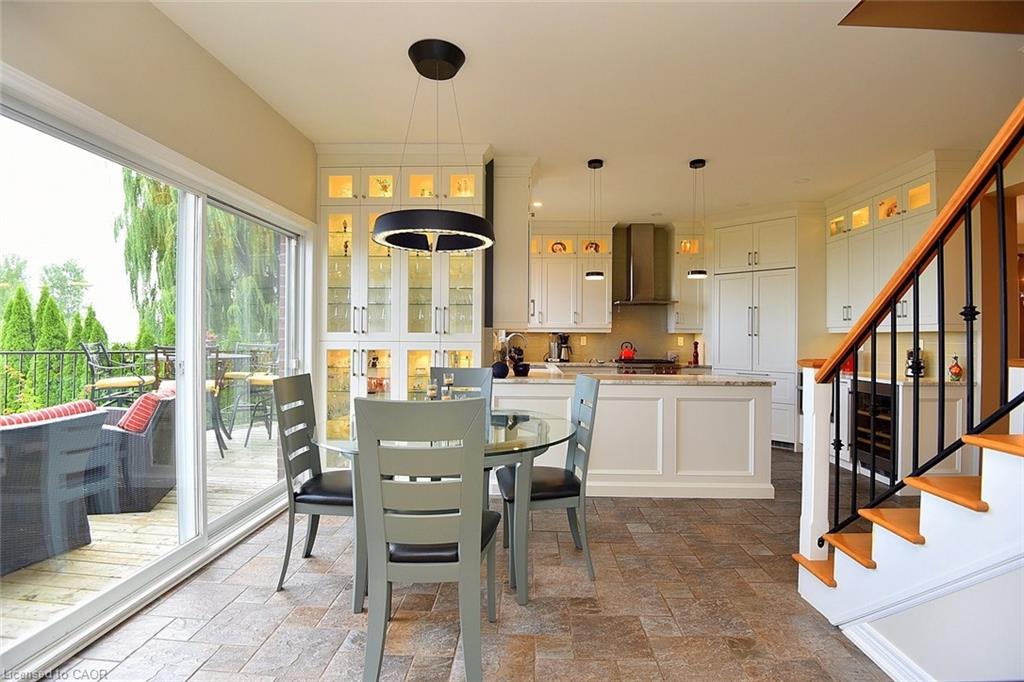
Step inside this beautiful two-storey lakeside townhome and feel instantly at home. A spacious foyer leads into a stunning gourmet kitchen with granite countertops, custom cabinetry, and a handcrafted hood vent, flowing effortlessly into the dining and living areas. The cozy fireplace and large windows create a warm, inviting space, while sliding doors open to a deck with breathtaking, unobstructed views of Lake Ontario—perfect for morning coffee or unwinding at sunset. Upstairs, you'll find generously sized bedrooms, including a serene primary suite with a spa-like ensuite featuring a deep soaker tub, walk-in shower, and elegant finishes. Convenient bedroom-level laundry adds everyday ease. The walkout lower level offers a bright family room that opens to a lakeside patio, ideal for entertaining or relaxing by the outdoor fireplace as you take in the views. With plenty of space to enjoy the outdoors, this home truly embraces waterfront living in every season. All this just minutes to QEW access, shopping, and everyday amenities. A rare opportunity to enjoy peaceful lakeside living on Lake Ontario. RSA.
/u.realgeeks.media/haltonregionhomesearch/LW-Logo-White.png)
Additional Information
- Interior Features
- Central Vacuum, Auto Garage Door Remote(s), Built-In Appliances, Ceiling Fan(s), Floor Drains, Separate Hydro Meters
- Exterior Features
- Landscaped, Lawn Sprinkler System, Lighting, Private Entrance, Year Round Living
- HOA Fee
- $550
- Pets Allowed
- Yes
- Property Description
- Two Story
- Zoning
- RM3-4
- Appliances
- Garborator, Built-in Microwave, Dishwasher, Dryer, Gas Oven/Range, Gas Stove, Range Hood, Refrigerator, Washer
- Heating
- Fireplace-Gas, Forced Air, Gas Hot Water
- Air Conditioning
- Central Air
- Roof
- Asphalt Shing
- Foundation
- Poured Concrete
- Parking Features
- Attached Garage, Garage Door Opener, Built-In, Concrete, Inside Entry
- Garage Spaces
- 2
- Elementary School
- Winona & St. Gabriel
- High School
- Saltfleet & Bishop Ryan
- View
- Beach, Lake, Marina
Mortgage Calculator
The data relating to real estate on this web site comes in part from the Internet Data Exchange (IDX) program of the London and St. Thomas Association of REALTORS®. The information herein is believed to be accurate and timely, but no warranty as such is expressed or implied.The trademarks MLS®, Multiple Listing Service® and the associated logos are owned by The Canadian Real Estate Association (CREA) and identify the quality of services provided by real estate professionals who are members of CREA. Used under license.Trademarks owned or controlled by The Canadian Real Estate Association. Used under license.
The information provided herein must only be used by consumers that have a bona fide interest in the purchase, sale, or lease of real estate and may not be used for any commercial purpose or any other purpose.