347 Queen S Street, Hamilton, ON L8P 3T8
Listing courtesy of Royal LePage State Realty Inc..
- $1,999,000
- 10
- BD
- 6
- BA
- 6,295
- SqFt




- List Price
- $1,999,000
- Status
- ACTIVE
- Days on Market
- 103
- MLS® #
- 40821438
- Subtype
- Residential
- Style
- 3 Storey
- Year Built
- 1900
- Bedrooms
- 10
- Bathrooms
- 6
- Full Baths
- 6
- Living Area
- 6,295
- Subdivision
- 124 - Durand South
- Neighborhood
- 124 - Durand South
- MLS Area Major
- Hamilton
Property Description
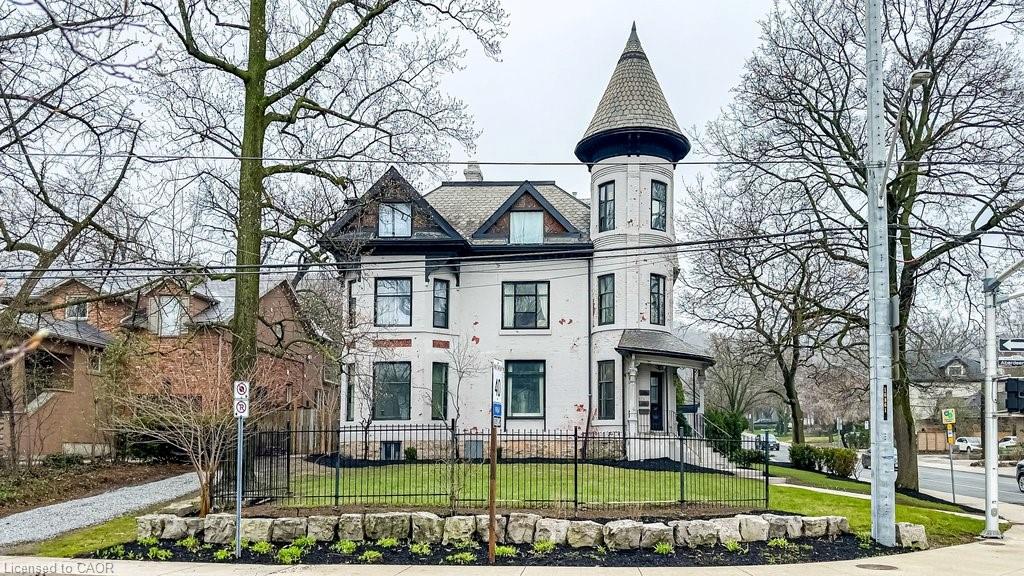
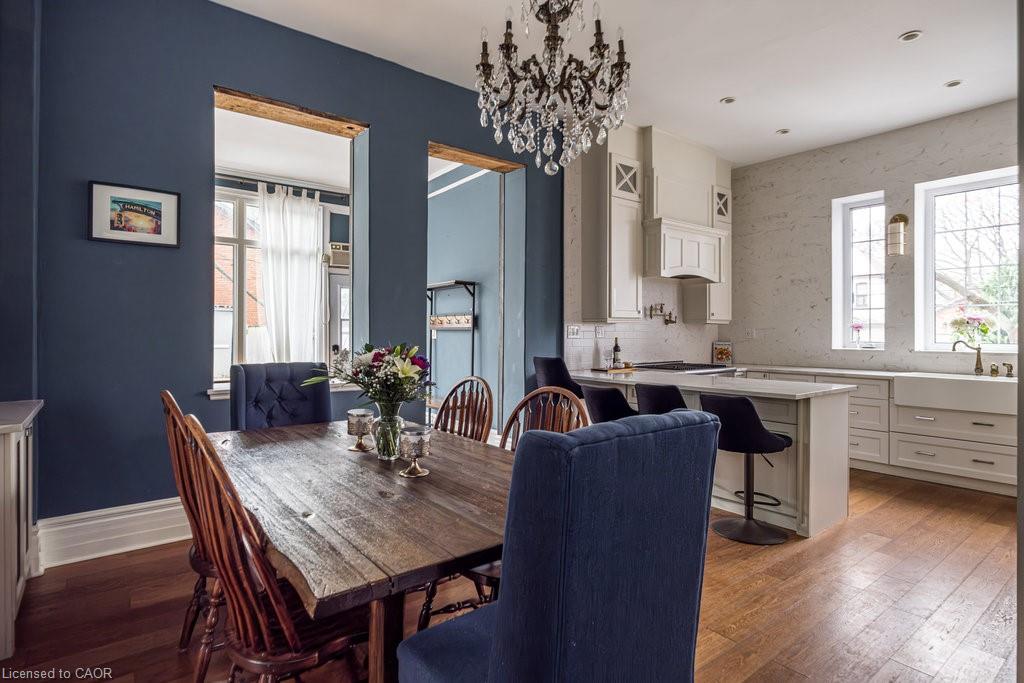
An extraordinary opportunity to own one of Hamilton’s most iconic residences. Known as the “Queen St Castle,” this circa 1881 Victorian masterpiece commands a prominent corner in the Durand neighbourhood at the base of the escarpment. With its signature turret and timeless architectural detail, this historically significant home stands among the city’s most admired properties. Rich in character and carefully preserved, it offers exceptional flexibility. Grandfathered as a legal non-conforming triplex, it presents a rare opportunity to create a stunning single-family estate, maintain a strong income property, or live in one unit while generating revenue. Inside, the original charm blends w/ impressive scale—soaring ceilings, intricate period details, and 6 fireplaces, including a wood-burning fireplace on the main level. Outside, a fully fenced yard offers privacy and ample space for entertaining, complemented by a rare triple-car covered carport and additional parking accommodating up to 10 vehicles. Many recent updates include a new boiler in 2026, carport roof 2023, flat roof 2025, new porch, steps and railings 2024, and so much more. Located just steps to Locke Street boutiques and dining, and easy walking distance to Augusta, James, and Hess Village. Enjoy easy access to the escarpment and Bruce Trail, close proximity to hospitals, McMaster University, Mohawk College, GO stations and transit routes. A rare offering of architectural significance, income potential and lifestyle.
/u.realgeeks.media/haltonregionhomesearch/LW-Logo-White.png)
Additional Information
- Interior Features
- Accessory Apartment, Built-In Appliances, In-Law Floorplan, Work Bench
- Exterior Features
- Awning(s), Balcony, Controlled Entry, Privacy, Private Entrance, Year Round Living
- Property Description
- 3 Storey
- Zoning
- C/R2
- Appliances
- Water Heater, Water Heater Owned, Built-in Microwave, Hot Water Tank Owned, Microwave
- Heating
- Gas Hot Water
- Air Conditioning
- Other
- Roof
- Flat, Slate
- Foundation
- Block, Stone
- Parking Features
- Attached Garage
- Garage Spaces
- 3
- Elementary School
- Hwdsb: Central Jk-5 / Kanetskare 6-8, Hwcdsb: St. Joseph
- High School
- Hwdsb: Westdale, Hwcdsb: St. Mary's Ss
- View
- City, Garden, Skyline, Trees/Woods
Mortgage Calculator
The data relating to real estate on this web site comes in part from the Internet Data Exchange (IDX) program of the London and St. Thomas Association of REALTORS®. The information herein is believed to be accurate and timely, but no warranty as such is expressed or implied.The trademarks MLS®, Multiple Listing Service® and the associated logos are owned by The Canadian Real Estate Association (CREA) and identify the quality of services provided by real estate professionals who are members of CREA. Used under license.Trademarks owned or controlled by The Canadian Real Estate Association. Used under license.
The information provided herein must only be used by consumers that have a bona fide interest in the purchase, sale, or lease of real estate and may not be used for any commercial purpose or any other purpose.