50 Grand S Avenue Unit 1014, Cambridge, ON N1S 0C2
Listing courtesy of R.W. Dyer Realty Inc., Brokerage.
- $709,900
- 2
- BD
- 2
- BA
- 1,126
- SqFt






- List Price
- $709,900
- Status
- ACTIVE
- Days on Market
- 82
- MLS® #
- 40821416
- Subtype
- Residential
- Style
- 1 Storey/Apt
- Bedrooms
- 2
- Bathrooms
- 2
- Full Baths
- 2
- Living Area
- 1,126
- Subdivision
- 10 - Victoria
- Neighborhood
- 10 - Victoria
- Building Name
- Gaslight Condominiums
- MLS Area Major
- Waterloo
Property Description
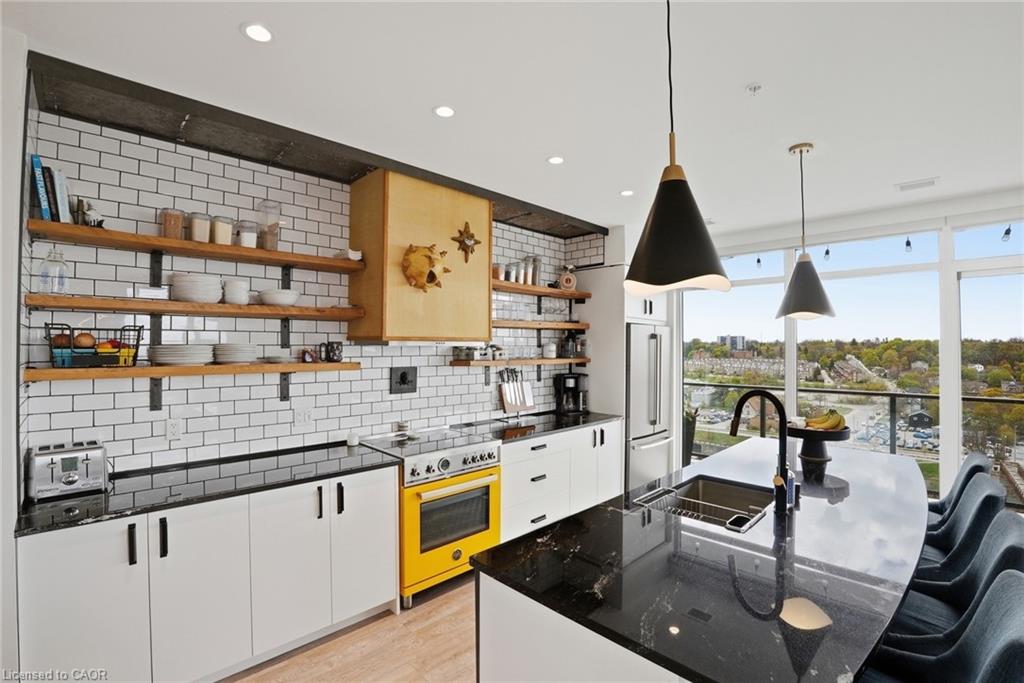
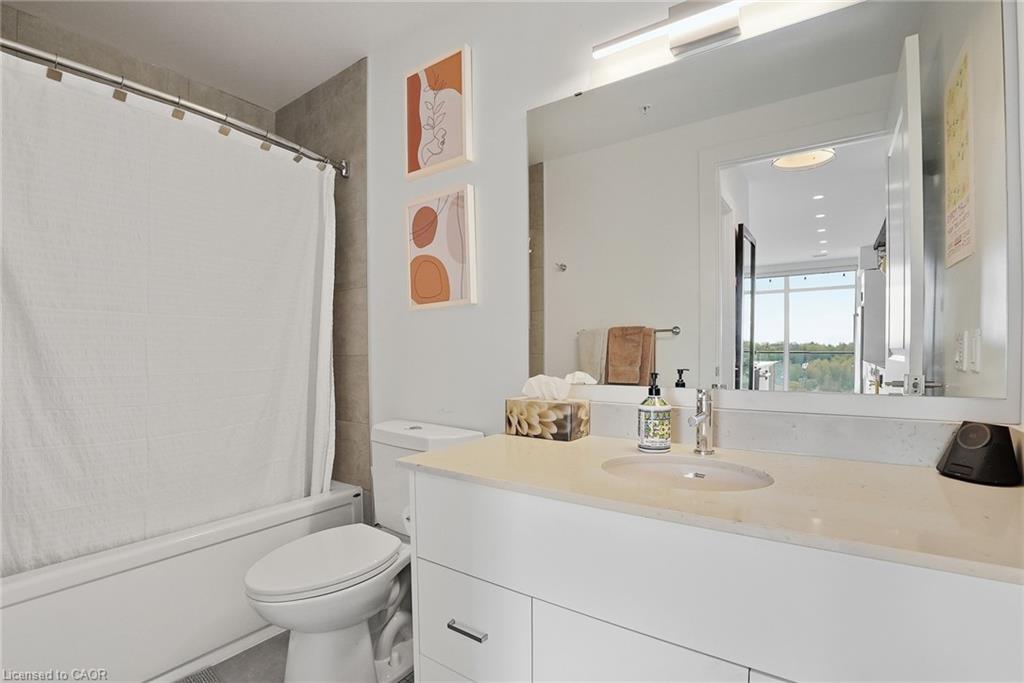
THE BEST VIEW IN THE GASLIGHT DISTRICT. Experience breathtaking views of the Grand River and downtown Cambridge from this premier south-east corner suite at 50 Grand Avenue S. The kitchen is an absolute showstopper, featuring a professional 30" Bertazzoni range in iconic Ferrari yellow, contrasted by bold black stainless appliances, pristine white cabinetry, and ceiling-height subway tile with chic open shelving. The bright, open layout is tailor-made for entertaining, boasting a massive granite breakfast bar with over-sized island, nine-foot ceilings, and a full-width balcony with unobstructed views of the river and historic Galt skyline. Retreat to a primary suite featuring upgraded built-in closet cabinetry and a luxurious 4-piece ensuite. A versatile guest bedroom (or home office) and an additional full bath provide perfect utility. Complete with EV-ready underground parking and world-class amenities—including a fitness studio, rooftop fire pits, and immediate access to the vibrant shops and dining of Gaslight Square and downtown Galt—this condo offers the ultimate blend of luxury and lifestyle. Call your agent today to arrange a private viewing.
/u.realgeeks.media/haltonregionhomesearch/LW-Logo-White.png)
Additional Information
- Interior Features
- Built-In Appliances, Elevator
- HOA Fee
- $698
- Pets Allowed
- Restricted
- Building Name
- Gaslight Condominiums
- Property Description
- 1 Storey/Apt
- Zoning
- (F)C1RM1
- Appliances
- Dishwasher, Dryer, Range Hood, Refrigerator, Stove, Washer
- Heating
- Forced Air
- Air Conditioning
- Central Air
- Roof
- Flat
- Foundation
- Poured Concrete
- Parking Features
- Asphalt, Heated, Inside Entry
- Garage Spaces
- 1
- Elementary School
- Highland Jk-6, St. Andrews 7-8, St. Gregory Jk-8, Saint-Nol-Chabanel Jk-6
- High School
- Southwood 9-12, Monsignor Doyle 9-12, René-De-Galinée 7-12
- View
- Downtown, River
Mortgage Calculator
The data relating to real estate on this web site comes in part from the Internet Data Exchange (IDX) program of the London and St. Thomas Association of REALTORS®. The information herein is believed to be accurate and timely, but no warranty as such is expressed or implied.The trademarks MLS®, Multiple Listing Service® and the associated logos are owned by The Canadian Real Estate Association (CREA) and identify the quality of services provided by real estate professionals who are members of CREA. Used under license.Trademarks owned or controlled by The Canadian Real Estate Association. Used under license.
The information provided herein must only be used by consumers that have a bona fide interest in the purchase, sale, or lease of real estate and may not be used for any commercial purpose or any other purpose.