230 Avonsyde Boulevard Unit 15, Waterdown, ON L8B 1T9
Listing courtesy of RE/MAX Escarpment Golfi Realty Inc..
- $799,900
- 3
- BD
- 3
- BA
- 1,788
- SqFt






- List Price
- $799,900
- Status
- ACTIVE
- Days on Market
- 105
- Price Change
- ▼ $24,100 1782328518
- MLS® #
- 40821101
- Subtype
- Residential
- Bedrooms
- 3
- Bathrooms
- 3
- Full Baths
- 2
- Half Baths
- 1
- Living Area
- 1,788
- Subdivision
- 461 - Waterdown East
- Neighborhood
- 461 - Waterdown East
- MLS Area Major
- Hamilton
Property Description
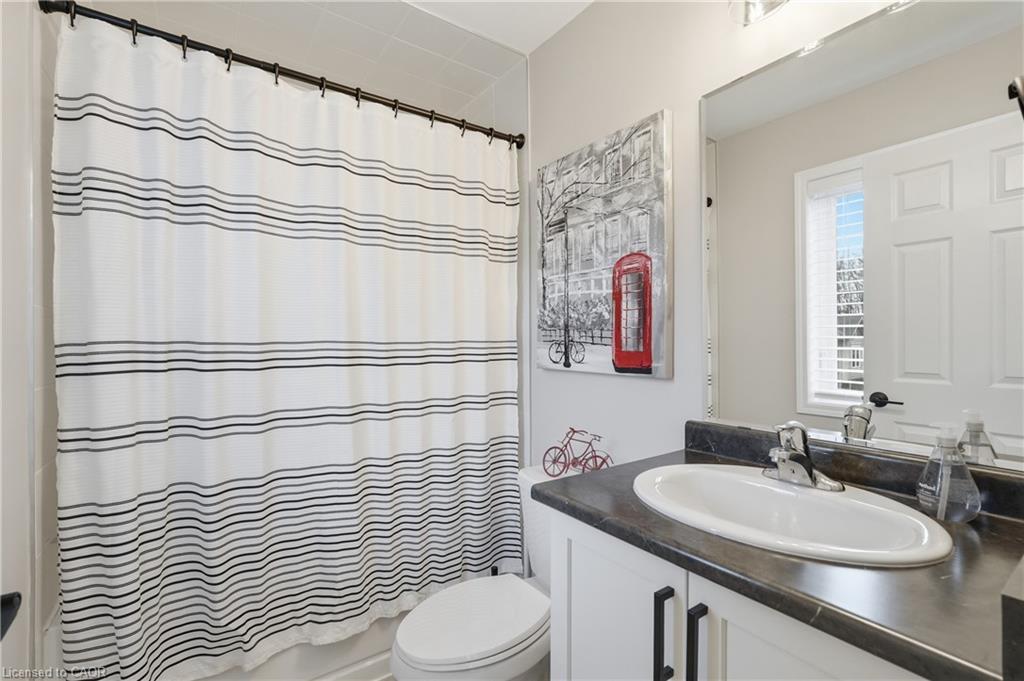
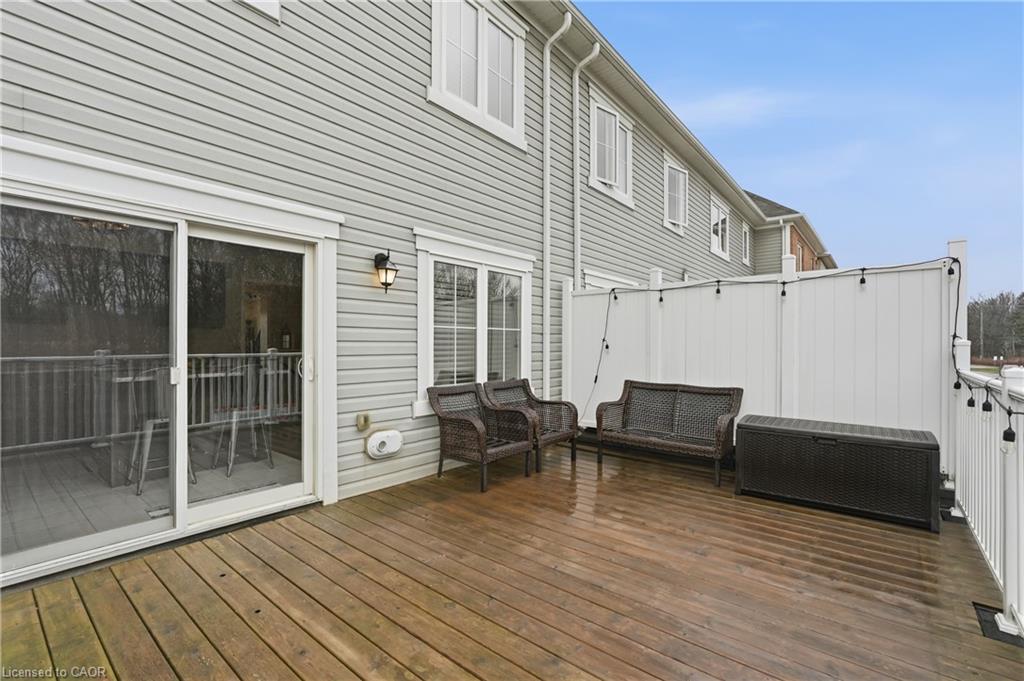
Discover exceptional value in the heart of Waterdown, offering almost 1,800 square feet of thoughtfully designed living space and a rare double car garage. Welcome to 15-230 Avonsyde Boulevard, where modern comfort meets a peaceful, community-oriented setting. The main level features a bright and versatile den, perfect for a home office, playroom, or optional fourth bedroom. This level also provides convenient inside access to the double garage along with a well-appointed laundry area, adding everyday functionality. Upstairs, the second level showcases a spacious eat in kitchen complete with stainless steel appliances, ample cabinetry, and a sliding door leading to a private terrace overlooking tranquil greenspace. The adjacent family room is filled with natural light, creating an inviting space for both relaxing and entertaining. A stylish two-piece powder room completes this level. The upper floor offers a comfortable primary retreat with a walk in closet and private three-piece ensuite. Two additional well sized bedrooms and a full bathroom provide plenty of space for family or guests. With parking for three vehicles, a functional layout, and a desirable location close to parks, schools, and amenities, this home presents a fantastic opportunity to own in one of Waterdown’s most sought after communities.
/u.realgeeks.media/haltonregionhomesearch/LW-Logo-White.png)
Additional Information
- Interior Features
- Air Exchanger
- Exterior Features
- Balcony
- Zoning
- R6-41
- Appliances
- Built-in Microwave, Dishwasher, Dryer, Refrigerator, Stove, Washer
- Heating
- Forced Air, Natural Gas
- Air Conditioning
- Central Air
- Roof
- Asphalt Shing
- Foundation
- Slab
- Parking Features
- Attached Garage
- Garage Spaces
- 2
- Elementary School
- Mary Hopkins Ps / St. Thomas The Apostle Catholic Es
- High School
- Waterdown Dhs / St. Mary Catholic Ss
Mortgage Calculator
The data relating to real estate on this web site comes in part from the Internet Data Exchange (IDX) program of the London and St. Thomas Association of REALTORS®. The information herein is believed to be accurate and timely, but no warranty as such is expressed or implied.The trademarks MLS®, Multiple Listing Service® and the associated logos are owned by The Canadian Real Estate Association (CREA) and identify the quality of services provided by real estate professionals who are members of CREA. Used under license.Trademarks owned or controlled by The Canadian Real Estate Association. Used under license.
The information provided herein must only be used by consumers that have a bona fide interest in the purchase, sale, or lease of real estate and may not be used for any commercial purpose or any other purpose.