466 Weir Road, Troy, ON L0R 2B0
Listing courtesy of Royal LePage State Realty Inc..
- $1,199,000
- 3
- BD
- 3
- BA
- 2,365
- SqFt










- List Price
- $1,199,000
- Status
- ACTIVE
- Days on Market
- 105
- Price Change
- ▼ $100,000 1783118967
- MLS® #
- 40820862
- Subtype
- Residential
- Bedrooms
- 3
- Bathrooms
- 3
- Full Baths
- 2
- Half Baths
- 1
- Living Area
- 2,365
- Lot Size
- 16,247
- Acres
- 0.37
- Subdivision
- 044 - Flamborough East
- Neighborhood
- 044 - Flamborough East
- MLS Area Major
- Hamilton
Property Description
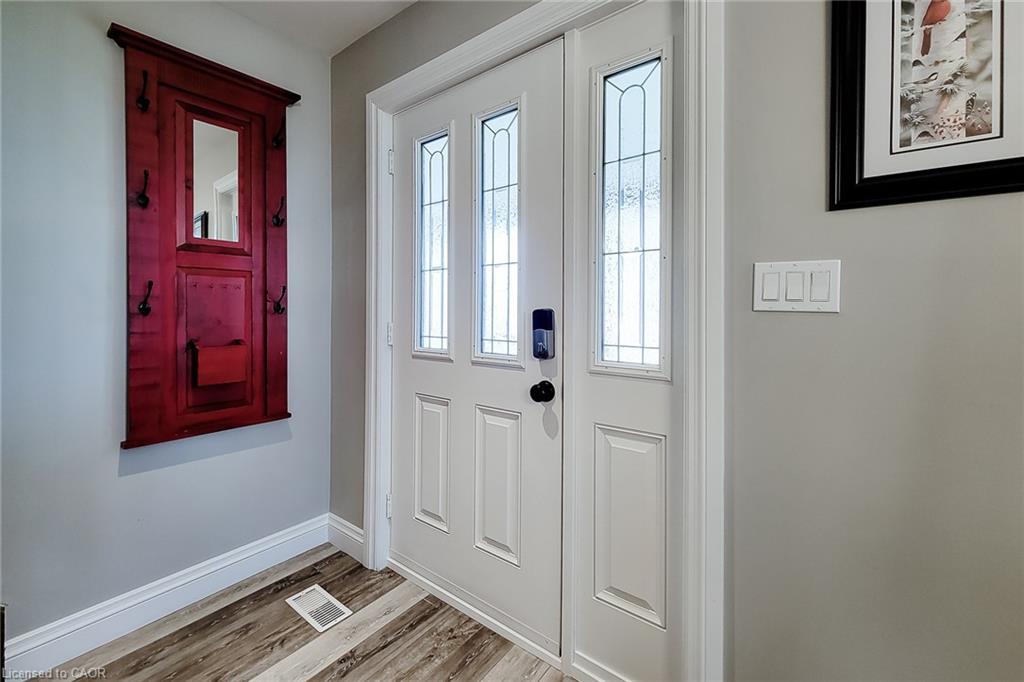
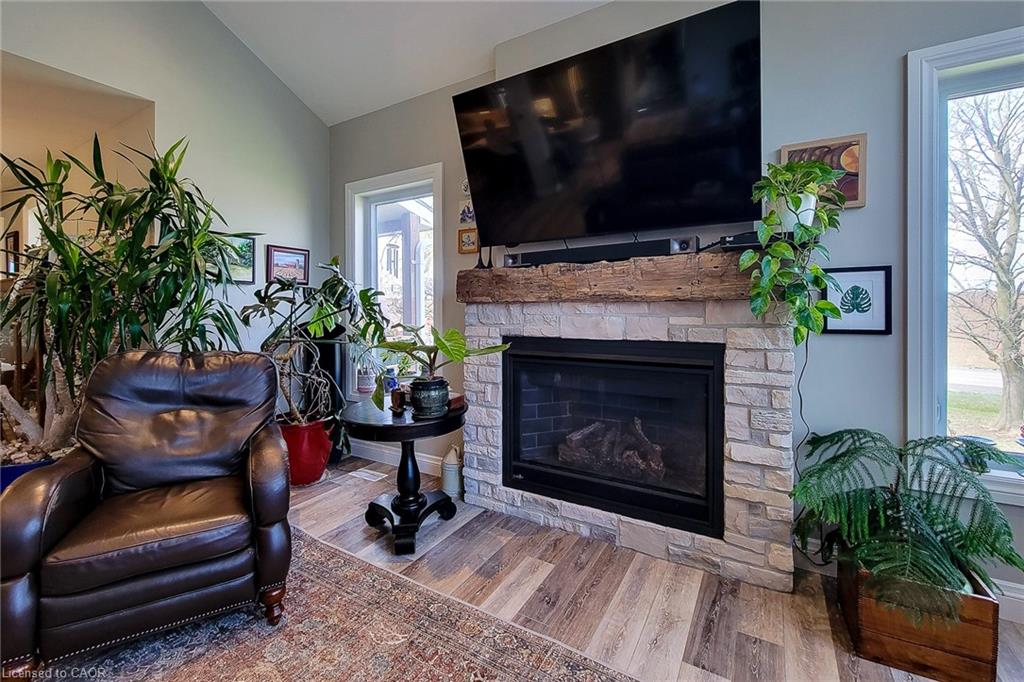
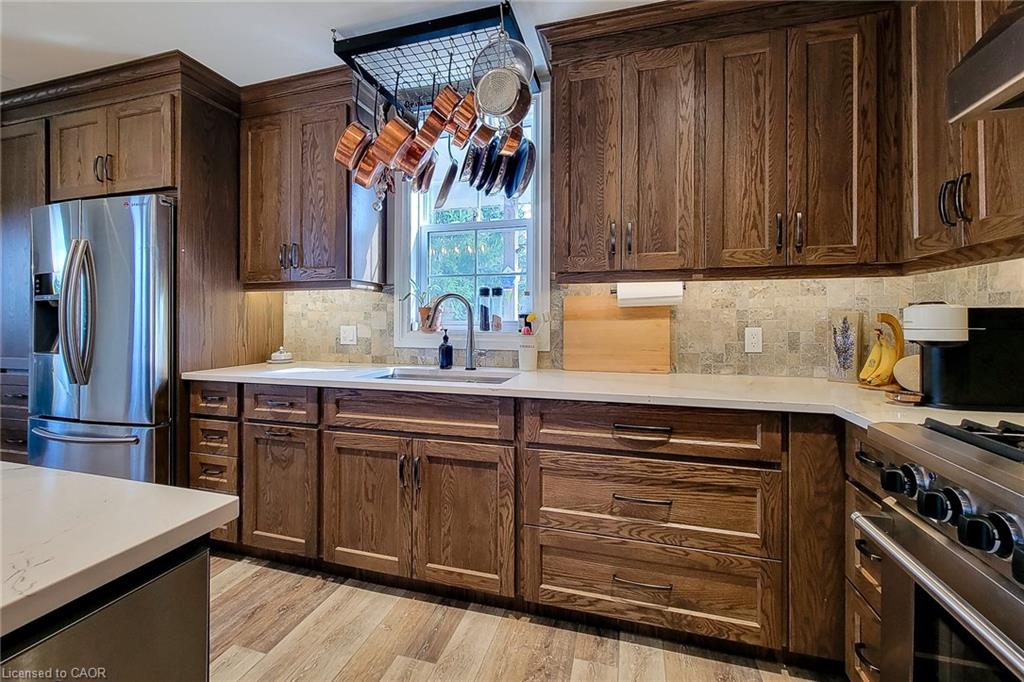
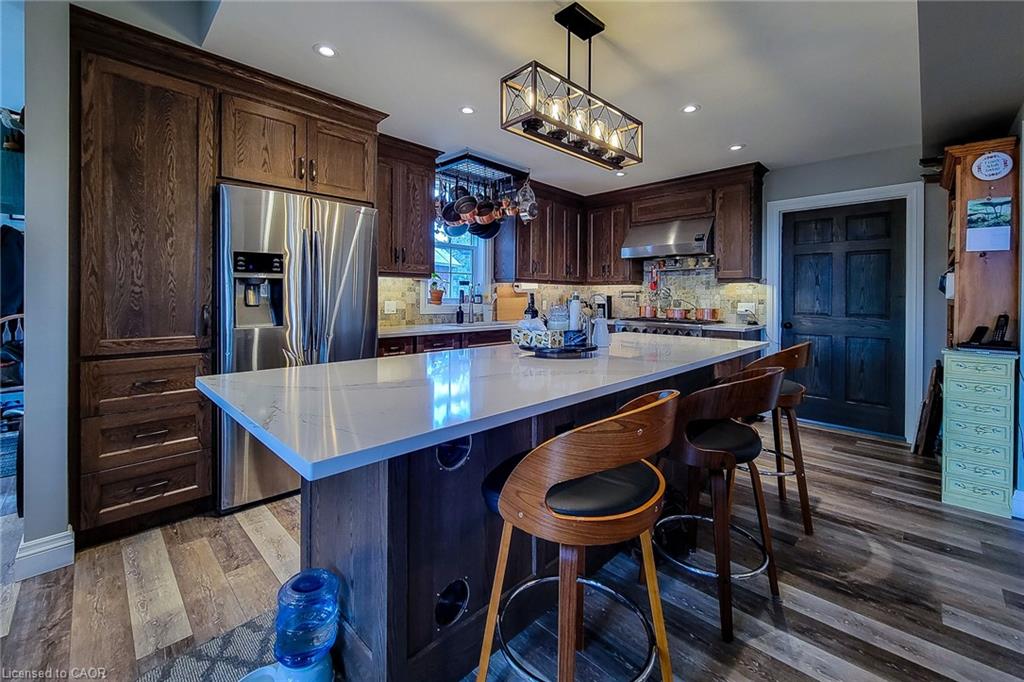
Wonderful old farmhouse with fabulous ultra modern addition. Unbelievable kitchen with huge island & upgrade appliances. Main floor primary bedroom with ensuite. Basement has a finished rec room and a wine storage room tucked away attached to the workshop. Second level has a sitting/TV area 2 bedrooms and a full bath with a soaker tub. The top level is also finished with an enormous bedroom. The exposed beams between the 2nd & 3rd level give this unique home plenty of character.
/u.realgeeks.media/haltonregionhomesearch/LW-Logo-White.png)
Additional Information
- Interior Features
- High Speed Internet, Bed & Breakfast, Built-In Appliances, Ceiling Fan(s), Floor Drains, Upgraded Insulation, Water Treatment, Work Bench
- Exterior Features
- Controlled Entry, Landscape Lighting, TV Tower/Antenna, Year Round Living
- Zoning
- S1
- Appliances
- Bar Fridge, Garborator, Instant Hot Water, Water Softener, Dishwasher, Dryer, Gas Oven/Range, Gas Stove, Microwave, Range Hood, Refrigerator, Satellite Dish, Washer, Wine Cooler
- Heating
- Forced Air, Natural Gas
- Air Conditioning
- Central Air
- Roof
- Asphalt
- Foundation
- Block
- Pool
- Yes
- Elementary School
- Rockton
- High School
- Dundas
- View
- Pasture
Mortgage Calculator
The data relating to real estate on this web site comes in part from the Internet Data Exchange (IDX) program of the London and St. Thomas Association of REALTORS®. The information herein is believed to be accurate and timely, but no warranty as such is expressed or implied.The trademarks MLS®, Multiple Listing Service® and the associated logos are owned by The Canadian Real Estate Association (CREA) and identify the quality of services provided by real estate professionals who are members of CREA. Used under license.Trademarks owned or controlled by The Canadian Real Estate Association. Used under license.
The information provided herein must only be used by consumers that have a bona fide interest in the purchase, sale, or lease of real estate and may not be used for any commercial purpose or any other purpose.