336 Barton Street, Stoney Creek, ON L8E 2K9
Listing courtesy of Michael St. Jean Realty Inc..
- $674,900
- 3
- BD
- 2
- BA
- 1,300
- SqFt




- List Price
- $674,900
- Status
- ACTIVE
- Days on Market
- 104
- MLS® #
- 40820747
- Subtype
- Residential
- Style
- 1.5 Storey
- Year Built
- 1943
- Bedrooms
- 3
- Bathrooms
- 2
- Full Baths
- 2
- Living Area
- 1,300
- Subdivision
- 511 - Eastdale/Poplar Park/Industrial
- Neighborhood
- 511 - Eastdale/Poplar Park/Industrial
- MLS Area Major
- Hamilton
Property Description
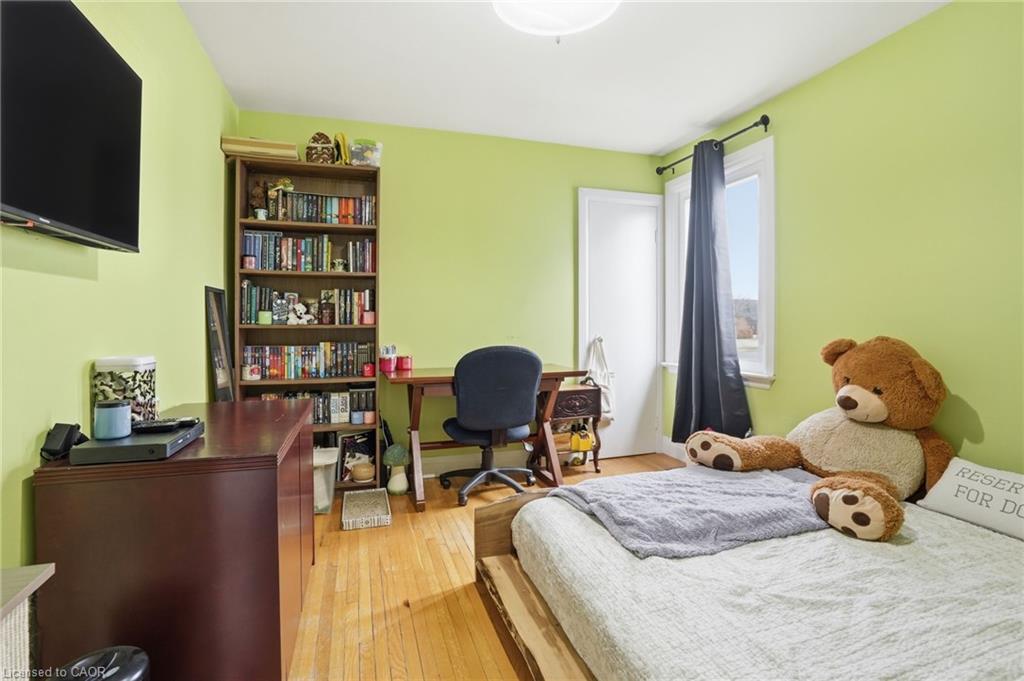
Nicely renovated 1.5 storey, 3 bedroom, 2 bathroom detached house on a large lot. Newer kitchen with white cupboards, granite counter tops, built in dishwasher, cooktop, microwave, and oven. Stainless steel fridge, washer and dryer included. New 3 piece bathroom on second floor with walkin shower. Hardwood floors on main level. Generous sized rooms throughout. Furnace and air conditioning replaced in 2024, 200 amp service, owned hot water heater. 1.5 car detached garage. Parking for 8-9 vehicles. Large lot that can accommodate a pool or be used for big gardens or children's play area. 3 year old hot tub included. Located near schools, parks shopping, public transit and highways.
/u.realgeeks.media/haltonregionhomesearch/LW-Logo-White.png)
Additional Information
- Interior Features
- High Speed Internet, Built-In Appliances, Ceiling Fan(s), Water Meter
- Property Description
- 1.5 Storey
- Zoning
- R2
- Appliances
- Water Heater Owned
- Heating
- Forced Air, Natural Gas
- Air Conditioning
- Central Air
- Roof
- Asphalt Shing
- Foundation
- Concrete Block
- Parking Features
- Detached Garage
- Garage Spaces
- 1
- View
- City
Mortgage Calculator
The data relating to real estate on this web site comes in part from the Internet Data Exchange (IDX) program of the London and St. Thomas Association of REALTORS®. The information herein is believed to be accurate and timely, but no warranty as such is expressed or implied.The trademarks MLS®, Multiple Listing Service® and the associated logos are owned by The Canadian Real Estate Association (CREA) and identify the quality of services provided by real estate professionals who are members of CREA. Used under license.Trademarks owned or controlled by The Canadian Real Estate Association. Used under license.
The information provided herein must only be used by consumers that have a bona fide interest in the purchase, sale, or lease of real estate and may not be used for any commercial purpose or any other purpose.