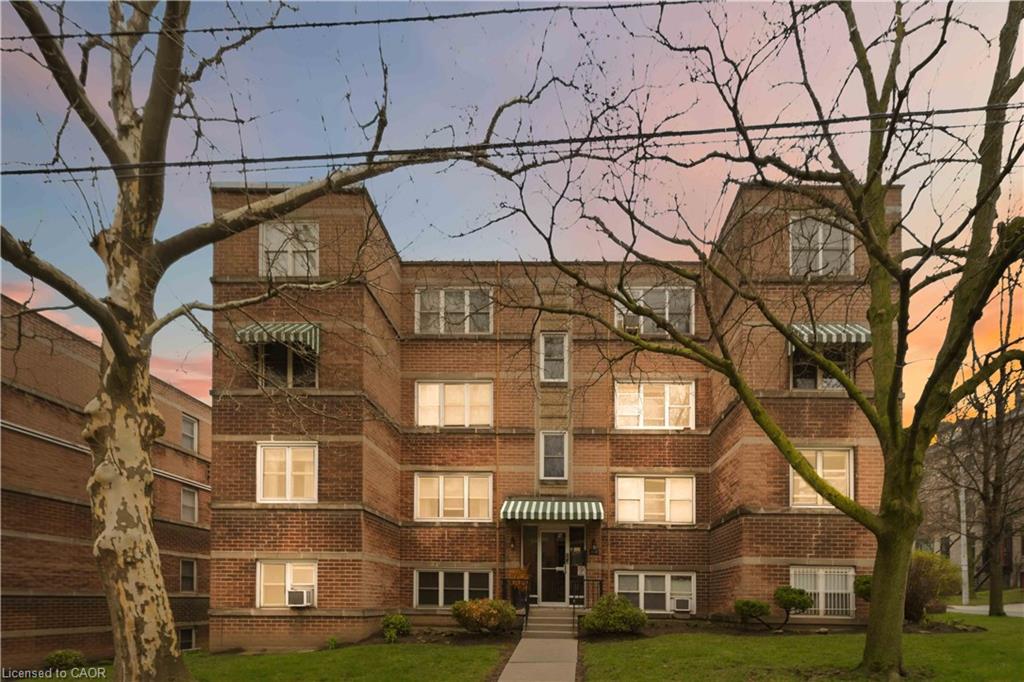
231 Macnab S Street Unit 23, Hamilton, ON L8P 3C9
Listing courtesy of RE/MAX Escarpment Realty Inc..
- $264,999
- 2
- BD
- 1
- BA
- 771
- SqFt


- List Price
- $264,999
- Status
- ACTIVE
- Days on Market
- 99
- Price Change
- ▼ $10,000 1781227148
- MLS® #
- 40820339
- Subtype
- Residential
- Year Built
- 1954
- Bedrooms
- 2
- Bathrooms
- 1
- Full Baths
- 1
- Living Area
- 771
- Subdivision
- 122 - Durand North
- Neighborhood
- 122 - Durand North
- Building Name
- Merksworth Apartments Ltd.
- MLS Area Major
- Hamilton
Property Description
Bright, updated 2-bedroom corner unit in prime Durand. Approximately 770 sq ft with a functional layout and large windows bringing in natural light. Renovated kitchen (2020) with white cabinetry, subway tile backsplash, and ample storage. Updated bathroom (2023–2026) with new tub/shower, toilet, lighting, and finishes. Spacious living/dining area with clean flooring and flexible layout. Two well-sized bedrooms with closets. Added sound insulation for improved privacy. Well-maintained, secure building with shared laundry and locker. Steps to St. Joe’s, GO, parks, cafes, and downtown. Parking available at low cost ($10/month, unassigned). Minimum one-week condition for Buyer approval by the Board of Directors to be included in all offers. Please note that the Board mandates a home inspection for any purchaser as part of its approval requirements.
/u.realgeeks.media/haltonregionhomesearch/LW-Logo-White.png)
Additional Information
- Interior Features
- Other
- HOA Fee
- $530
- Zoning
- E
- Appliances
- Microwave, Refrigerator, Stove
- Heating
- Natural Gas, Radiant
- Air Conditioning
- Window Unit(s)
- Roof
- Flat
- Foundation
- Poured Concrete
- Parking Features
- Leased
- Elementary School
- Central P.S. St. Joseph's
- High School
- Westdale H.S. St. Mary's
Mortgage Calculator
The data relating to real estate on this web site comes in part from the Internet Data Exchange (IDX) program of the London and St. Thomas Association of REALTORS®. The information herein is believed to be accurate and timely, but no warranty as such is expressed or implied.The trademarks MLS®, Multiple Listing Service® and the associated logos are owned by The Canadian Real Estate Association (CREA) and identify the quality of services provided by real estate professionals who are members of CREA. Used under license.Trademarks owned or controlled by The Canadian Real Estate Association. Used under license.
The information provided herein must only be used by consumers that have a bona fide interest in the purchase, sale, or lease of real estate and may not be used for any commercial purpose or any other purpose.