140 West River Street Unit 405, Paris, ON N3L 3E2
Listing courtesy of Re/Max Twin City Realty Inc..
- $399,000
- 2
- BD
- 1
- BA
- 850
- SqFt




- List Price
- $399,000
- Status
- ACTIVE
- Days on Market
- 103
- MLS® #
- 40820067
- Subtype
- Residential
- Style
- 1 Storey/Apt
- Bedrooms
- 2
- Bathrooms
- 1
- Full Baths
- 1
- Living Area
- 850
- Subdivision
- 2101 - NW Rural
- Neighborhood
- 2101 - NW Rural
- MLS Area Major
- Brant County
Property Description
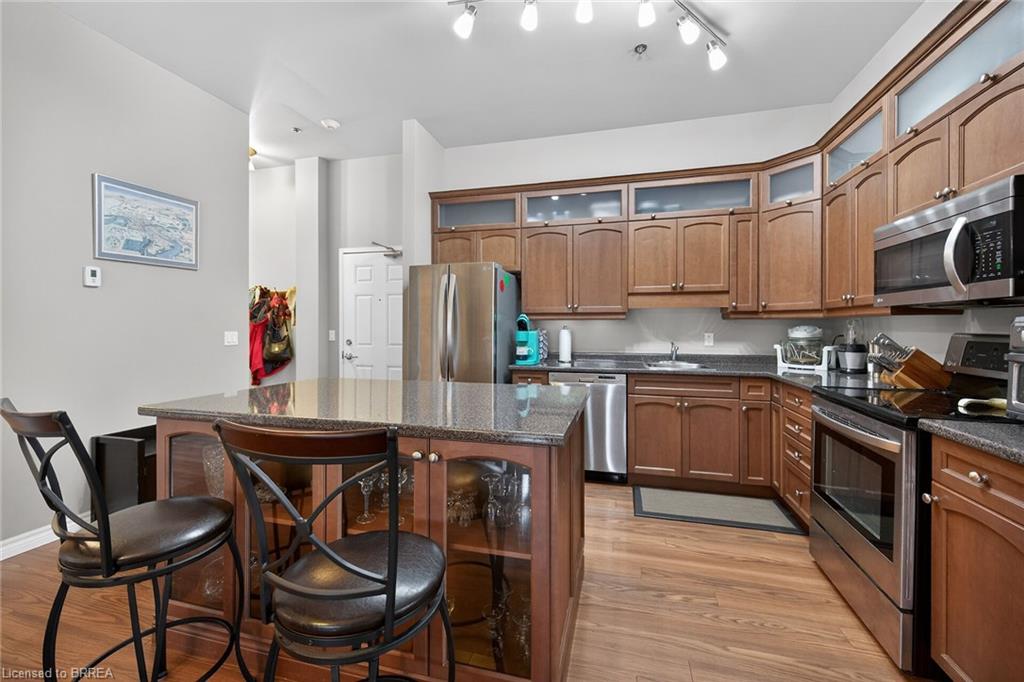
Welcome to Penman Manor – Luxury Riverside Living Discover timeless elegance and modern comfort at Penman Manor, a stately building beautifully converted into luxury apartment condominiums. Perfectly situated along the river, this residence offers a warm, welcoming atmosphere that truly feels like home. This stunning unit features upgraded cabinets, stylish light fixtures, and shining countertops that add a touch of sophistication. Gleaming laminate floors flow throughout, creating a bright and inviting space. Every window is fitted with blackout and shade blinds for comfort and privacy. Enjoy the convenience of in-suite laundry and a water softener, along with thoughtful upgrades that make daily living effortless. Penman Manor blends classic charm with contemporary finishes, offering a move-in-ready home that stands out for its quality and attention to detail. Whether relaxing by the river or entertaining in style, this condo provides the perfect balance of elegance and ease. Make your home, where elegance meets comfort by the river.
/u.realgeeks.media/haltonregionhomesearch/LW-Logo-White.png)
Additional Information
- Interior Features
- Elevator
- HOA Fee
- $918
- Pets Allowed
- Restricted
- Property Description
- 1 Storey/Apt
- Zoning
- M3
- Appliances
- Water Softener, Dishwasher, Dryer, Refrigerator, Stove, Washer
- Heating
- Forced Air, Natural Gas
- Air Conditioning
- Central Air
- Roof
- Asphalt Shing
- Foundation
- Unknown
- Parking Features
- Asphalt
Mortgage Calculator
The data relating to real estate on this web site comes in part from the Internet Data Exchange (IDX) program of the London and St. Thomas Association of REALTORS®. The information herein is believed to be accurate and timely, but no warranty as such is expressed or implied.The trademarks MLS®, Multiple Listing Service® and the associated logos are owned by The Canadian Real Estate Association (CREA) and identify the quality of services provided by real estate professionals who are members of CREA. Used under license.Trademarks owned or controlled by The Canadian Real Estate Association. Used under license.
The information provided herein must only be used by consumers that have a bona fide interest in the purchase, sale, or lease of real estate and may not be used for any commercial purpose or any other purpose.