57 Banbury Drive, Ancaster, ON L9K 1H8
Listing courtesy of RE/MAX Escarpment Realty Inc..
- $849,999
- 3
- BD
- 3
- BA
- 1,682
- SqFt










- List Price
- $849,999
- Status
- ACTIVE
- Days on Market
- 109
- Price Change
- ▼ $50,000 1780012890
- MLS® #
- 40819652
- Subtype
- Residential
- Year Built
- 1994
- Bedrooms
- 3
- Bathrooms
- 3
- Full Baths
- 2
- Half Baths
- 1
- Living Area
- 1,682
- Subdivision
- 423 - Meadowlands
- Neighborhood
- 423 - Meadowlands
- MLS Area Major
- Hamilton
Property Description
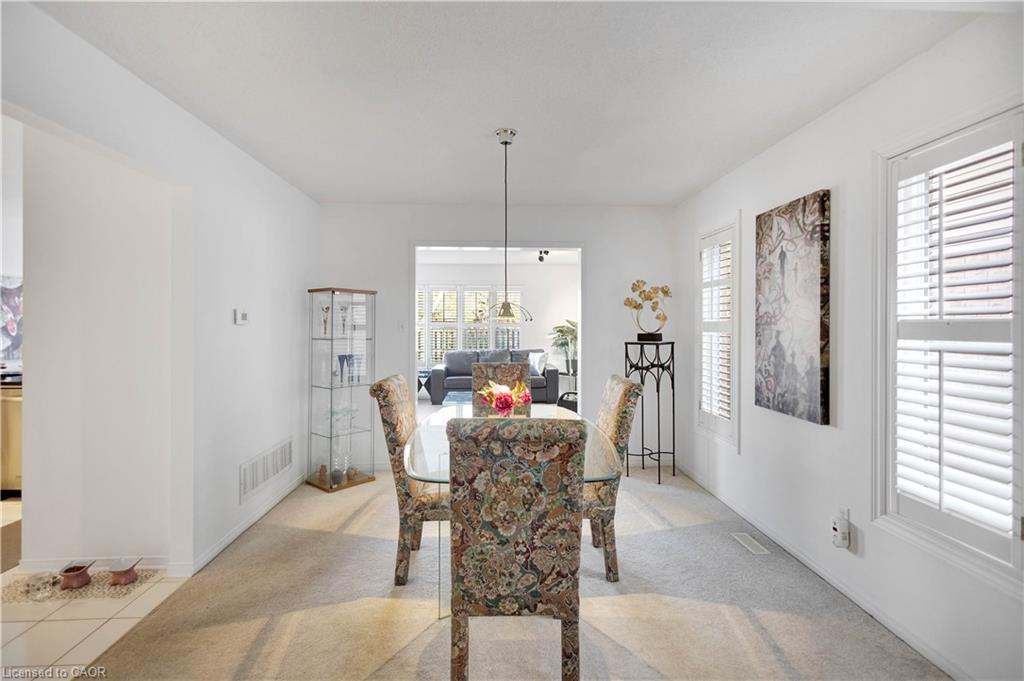
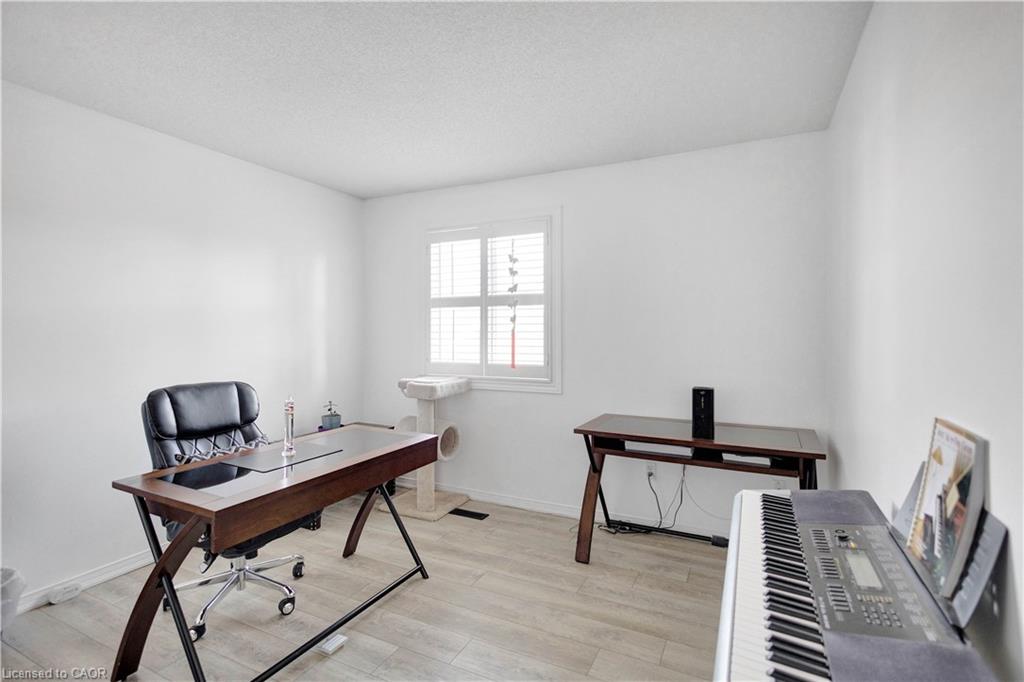
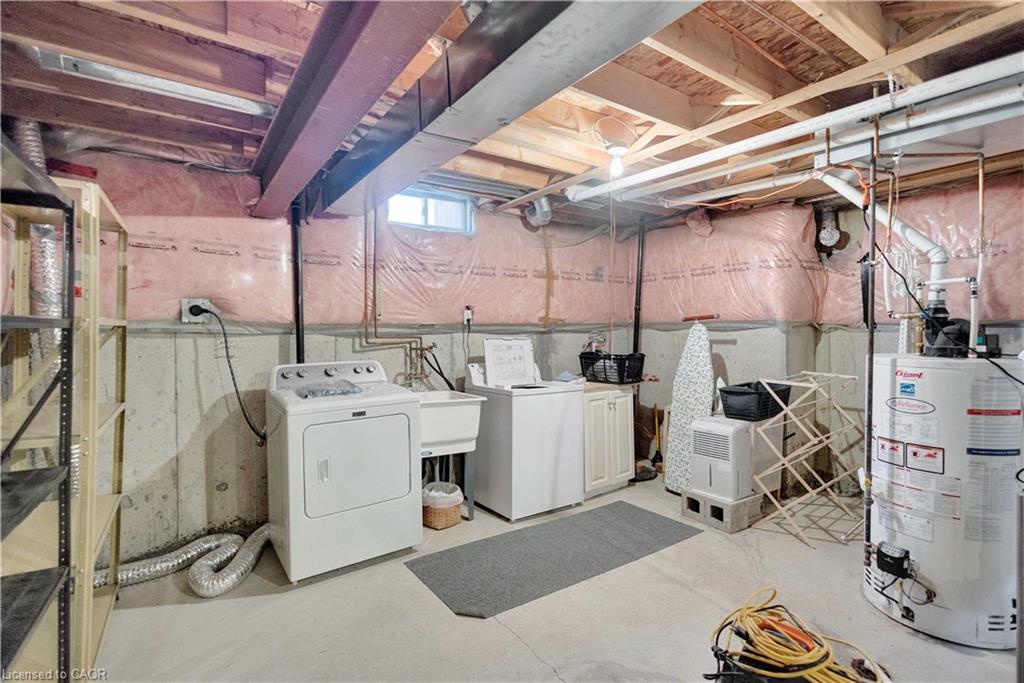
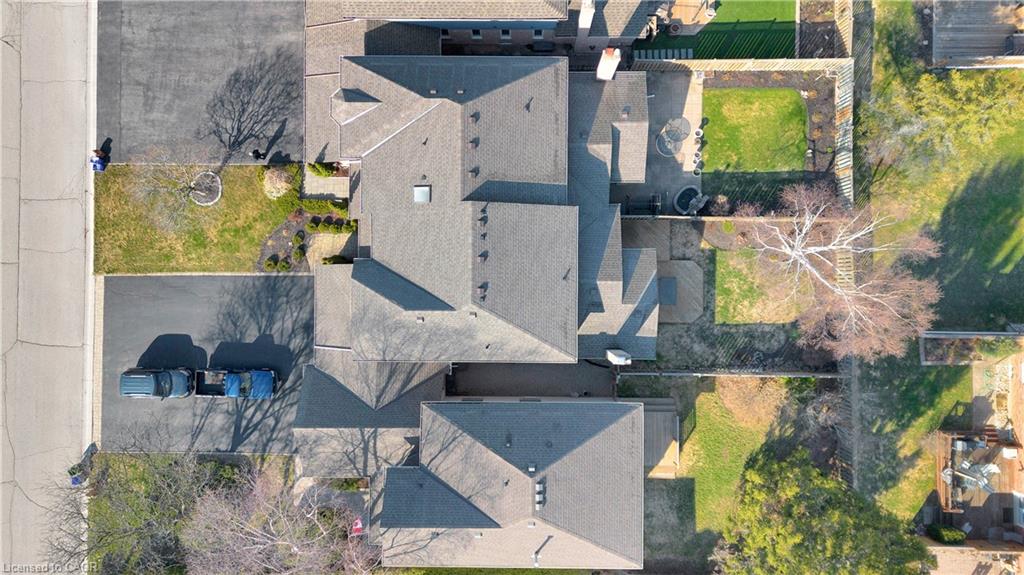
Welcome to 57 Banbury Drive, a beautifully updated 2-storey townhouse nestled in one of Ancaster's most sought-after communities. This spacious 3-bedroom home offers an exceptional blend of comfort, style, and functionality. The bright and inviting second level features a generous primary retreat complete with a private ensuite, including a soaker tub, separate stand-up shower, and a large walk-in closet. Two additional bedrooms are impressively sized, filled with natural light, and share an updated main bathroom with a sleek stand-up shower. New flooring throughout the second level (2023) adds a fresh, modern touch. The main floor boasts beautifully updated kitchen and powder room spaces, along with expansive principal rooms designed for both everyday living and hosting. Enjoy a formal dining area, a sun-filled living room, and a cozy family room centered around a charming wood-burning fireplace. Large windows adorned with California shutters provide abundant natural light and an elegant finish. Step outside to a private, landscaped backyard—ideal for relaxing or entertaining guests. The home also features a spacious two-car garage and an oversized driveway with ample parking. Extensively maintained with key updates including roof (2023), furnace and A/C (2020), and windows (2014). Additional features include a security system, central vacuum, sump pump and much more. This is a rare opportunity to own a turnkey home in a prime Ancaster location—don't miss it! Act fast!
/u.realgeeks.media/haltonregionhomesearch/LW-Logo-White.png)
Additional Information
- Interior Features
- Central Vacuum
- Exterior Features
- Privacy
- Zoning
- RM2-335
- Appliances
- Dishwasher, Dryer, Microwave, Refrigerator, Stove, Washer
- Heating
- Forced Air, Natural Gas
- Air Conditioning
- Central Air
- Roof
- Asphalt Shing
- Foundation
- Block, Poured Concrete
- Parking Features
- Attached Garage, Built-In, Inside Entry
- Garage Spaces
- 2
Mortgage Calculator
The data relating to real estate on this web site comes in part from the Internet Data Exchange (IDX) program of the London and St. Thomas Association of REALTORS®. The information herein is believed to be accurate and timely, but no warranty as such is expressed or implied.The trademarks MLS®, Multiple Listing Service® and the associated logos are owned by The Canadian Real Estate Association (CREA) and identify the quality of services provided by real estate professionals who are members of CREA. Used under license.Trademarks owned or controlled by The Canadian Real Estate Association. Used under license.
The information provided herein must only be used by consumers that have a bona fide interest in the purchase, sale, or lease of real estate and may not be used for any commercial purpose or any other purpose.