660 Queen S Street, Palmerston, ON N0G 2P0
Listing courtesy of COACH HOUSE REALTY INC..
- $599,000
- 4
- BD
- 2
- BA
- 1,300
- SqFt








- List Price
- $599,000
- Status
- CONDITIONAL
- Days on Market
- 67
- Price Change
- ▼ $11,000 1783196618
- MLS® #
- 40818187
- Subtype
- Residential
- Style
- Bungalow Raised
- Bedrooms
- 4
- Bathrooms
- 2
- Full Baths
- 2
- Living Area
- 1,300
- Subdivision
- Minto
- Neighborhood
- Minto
- MLS Area Major
- Wellington
Property Description
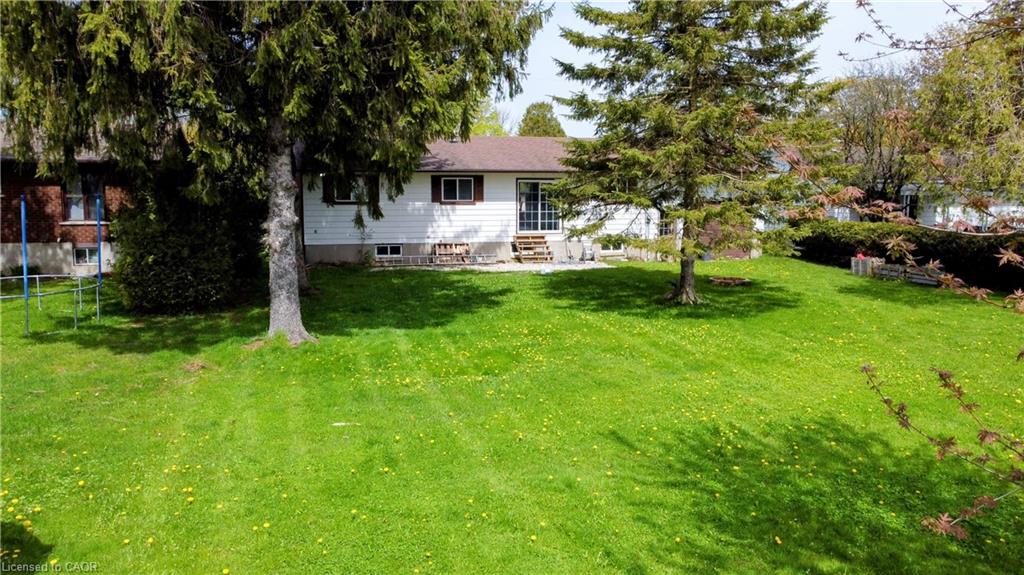
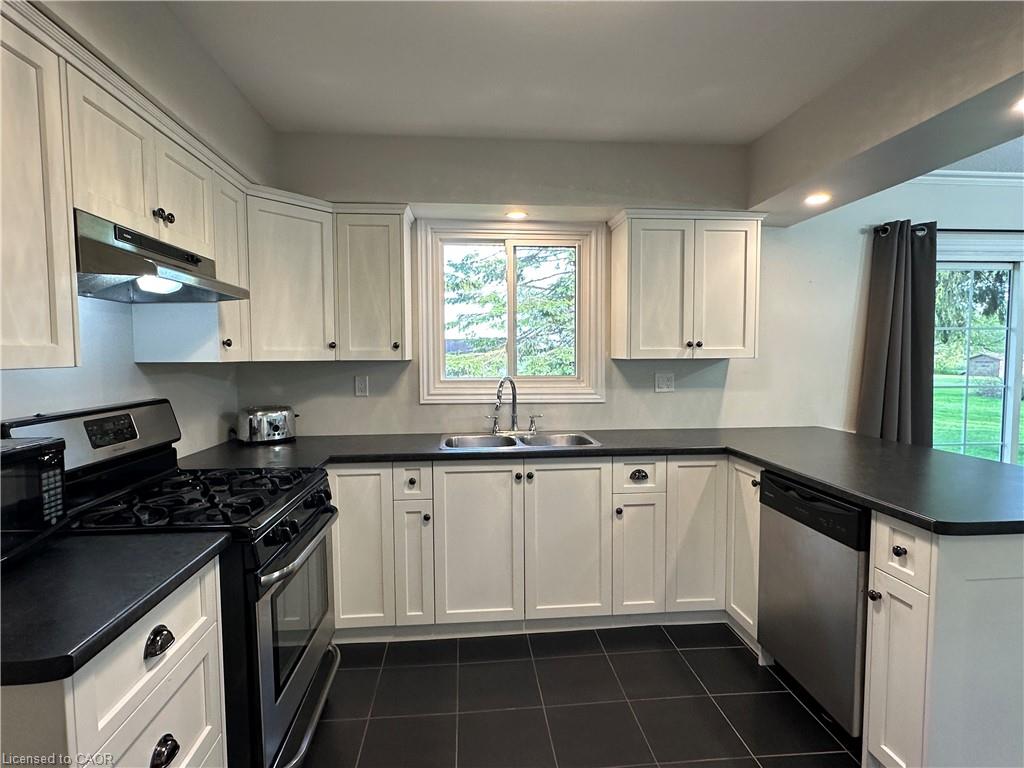
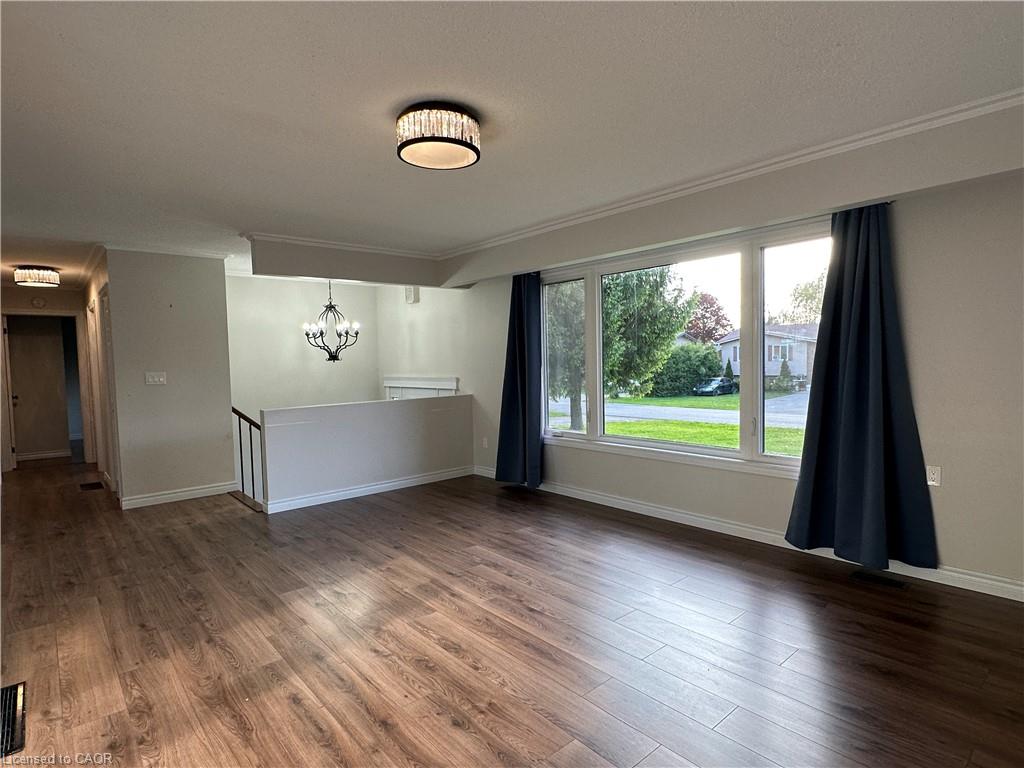
Welcome home to this spacious, bright, and completely carpet-free 3+1 bedroom, 2-bathroom raised bungalow, well-situated in an excellent family-friendly location backing directly onto a children’s soccer field. Situated on a deep 154-foot lot, this property features a detached (approx.) 30x12 foot workshop, ideal for hobbies, trades, or extra storage. This home has been refreshed with numerous recent updates, including a newer furnace, central air, updated flooring, modern kitchen cabinets, and updated steps and railings, along with most windows replaced throughout. The main level boasts a functional kitchen complete with a convenient breakfast bar, flowing easily into the bright dinette area. From there, walk out through the patio doors straight into the expansive backyard. A spacious living room, three bedrooms, and a 4-piece bathroom complete this level. The fully finished lower level offers great extra living space, featuring an oversized recreation room, an additional bedroom, a 3-piece bathroom, and a functional utility room with ample storage space. You will also find an oversized laundry room equipped with a convenient walk-up directly to the garage, which offers bonus mezzanine storage above. This is a solid family home filled with ample potential for a growing family, offering more space and versatility than meets the eye. Schedule your private viewing today to see everything this property has to offer. Immediate possession possible! AA++
/u.realgeeks.media/haltonregionhomesearch/LW-Logo-White.png)
Additional Information
- Interior Features
- Water Meter
- Property Description
- Bungalow Raised
- Zoning
- R2
- Appliances
- Water Heater Owned, Dishwasher, Refrigerator, Stove
- Heating
- Forced Air, Natural Gas
- Air Conditioning
- Central Air
- Roof
- Asphalt Shing
- Foundation
- Concrete Perimeter
- Parking Features
- Attached Garage, Asphalt
- Garage Spaces
- 1
Mortgage Calculator
The data relating to real estate on this web site comes in part from the Internet Data Exchange (IDX) program of the London and St. Thomas Association of REALTORS®. The information herein is believed to be accurate and timely, but no warranty as such is expressed or implied.The trademarks MLS®, Multiple Listing Service® and the associated logos are owned by The Canadian Real Estate Association (CREA) and identify the quality of services provided by real estate professionals who are members of CREA. Used under license.Trademarks owned or controlled by The Canadian Real Estate Association. Used under license.
The information provided herein must only be used by consumers that have a bona fide interest in the purchase, sale, or lease of real estate and may not be used for any commercial purpose or any other purpose.