65 Finnie Lane, Elora, ON N0B 1S0
Listing courtesy of Martin Group.
- $1,395,000
- 4
- BD
- 4
- BA
- 1,678
- SqFt




- List Price
- $1,395,000
- Status
- ACTIVE
- Days on Market
- 105
- MLS® #
- 40817823
- Subtype
- Residential
- Style
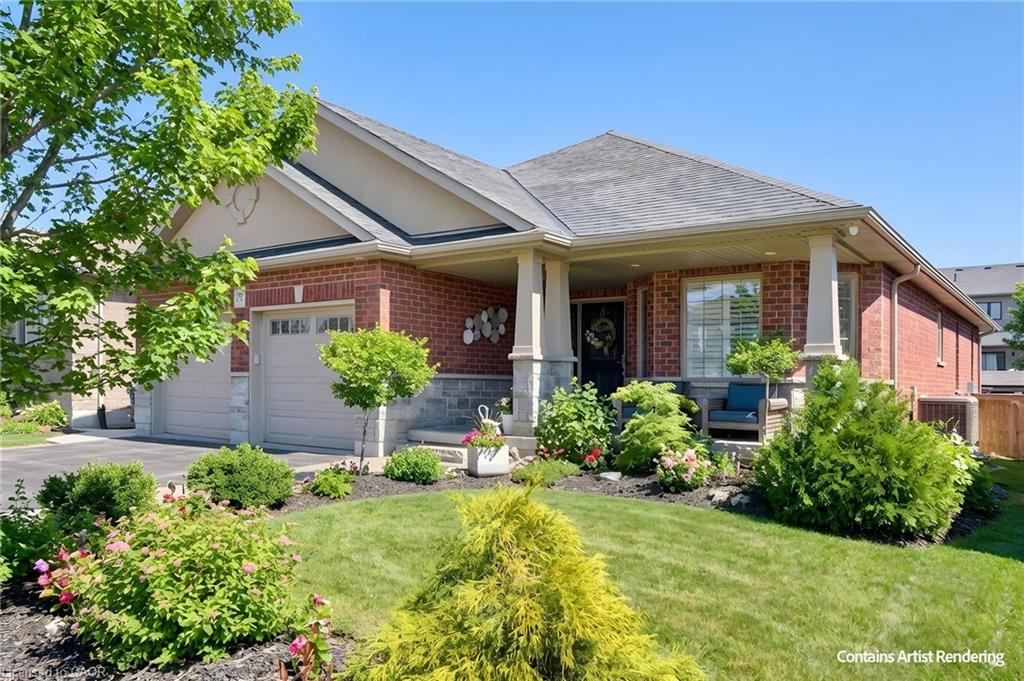
- Bungalow
- Year Built
- 2014
- Bedrooms
- 4
- Bathrooms
- 4
- Full Baths
- 4
- Living Area
- 1,678
- Subdivision
- 54 - Elora/Salem
- Neighborhood
- 54 - Elora/Salem
- MLS Area Major
- Wellington
Property Description
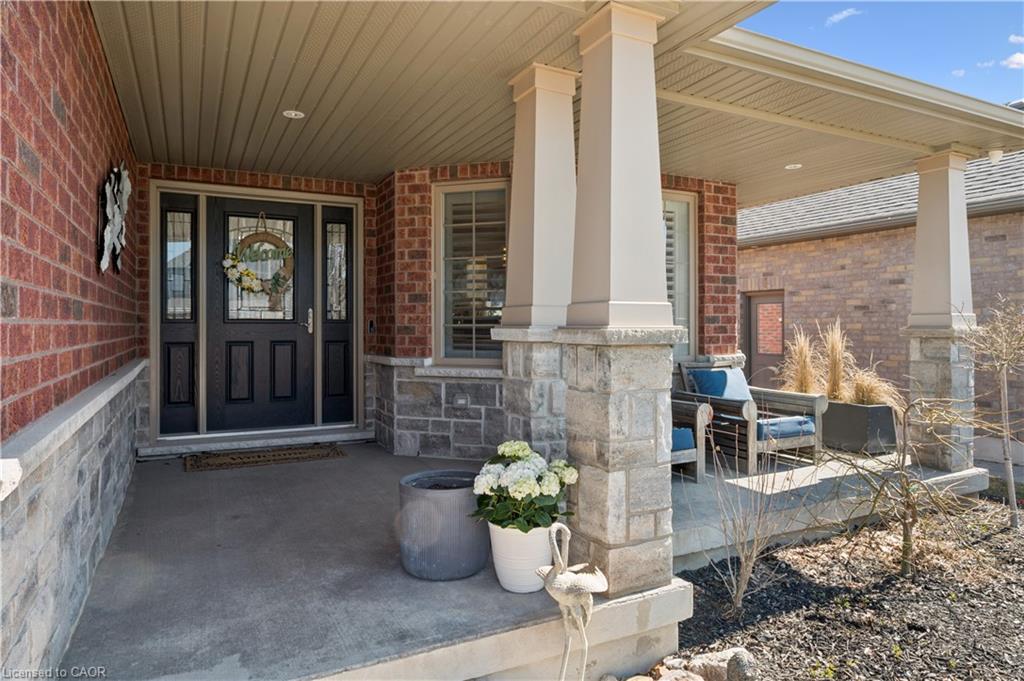
Discover the pinnacle of VERSATILE LUXURY. This Wright-Haven built residence features a FULLY LEGAL BASEMENT APARTMENT, which was masterfully renovated by a high-end Toronto contractor, creating TWO DISTINCT UPSCALE LIVING AREAS. This property is the ultimate find for MULTI-GENERATIONAL FAMILIES, those seeking premium rental income, or those looking to dominate the local Airbnb market. The lower-level suite is a masterclass in quality construction, featuring a full kitchen with a center island & a Blanco sink, two bedrooms with hardwood floors, and a family room with an electric fireplace and built-in shelving. Luxury extends to the bathroom's HEATED FLOORS and an ensuite equipped with an AIR BUBBLE TUB. The ELEGANT WALKOUT TO A PRIVATE YARD provides a separate & discreet entrance to the suite. The furnace has been equipped with an automatic shutoff & sprinkler in the event of a fire. Upstairs, the bungalow lifestyle is equally impressive, boasting a FAMILY ROOM WITH A VAULTED CEILING & a well-appointed kitchen with quartz countertops and a gas stove. The primary suite offers heated ensuite floors and a WALK-OUT DIRECTLY TO A SUNKEN HOT TUB. The outdoor space is a private oasis, featuring a massive maintenance-free deck with NON-SLIP, HEAT-RESISTANT COMPOSITE DECKING and elegant glass panels. A separate lower-level patio is perfect for guests on the lower level, separate from the primary decking. The meticulously landscaped yard includes an OVERSIZED GARDEN SHED with electrical service and a side-yard dog run. As the sun sets, AMBIENT EXTERIOR LIGHTING transforms the perennial gardens into a magical retreat. Trading the city bustle for Elora means embracing a new, vibrant lifestyle. Stroll scenic paths to the historic 19TH-CENTURY LIMESTONE ARCHITECTURE OF DOWNTOWN, and the world-class spa and FINE DINING AT THE OLD MILL. ELORA GORGE offers hiking and kayaking. Experience the rare flexibility and upscale charm of TWO HOMES IN ONE at this exceptional Elora address.
/u.realgeeks.media/haltonregionhomesearch/LW-Logo-White.png)
Additional Information
- Interior Features
- Auto Garage Door Remote(s), Built-In Appliances, Ceiling Fan(s), In-Law Floorplan, Ventilation System
- Exterior Features
- Landscaped, Lighting, Private Entrance
- Property Description
- Bungalow
- Zoning
- R1C
- Appliances
- Dishwasher, Dryer, Gas Stove, Range Hood, Refrigerator, Washer
- Heating
- Forced Air, Natural Gas
- Air Conditioning
- Central Air
- Roof
- Asphalt Shing
- Foundation
- Poured Concrete
- Parking Features
- Attached Garage, Garage Door Opener, Built-In, Inside Entry
- Garage Spaces
- 2
- View
- Garden
Mortgage Calculator
The data relating to real estate on this web site comes in part from the Internet Data Exchange (IDX) program of the London and St. Thomas Association of REALTORS®. The information herein is believed to be accurate and timely, but no warranty as such is expressed or implied.The trademarks MLS®, Multiple Listing Service® and the associated logos are owned by The Canadian Real Estate Association (CREA) and identify the quality of services provided by real estate professionals who are members of CREA. Used under license.Trademarks owned or controlled by The Canadian Real Estate Association. Used under license.
The information provided herein must only be used by consumers that have a bona fide interest in the purchase, sale, or lease of real estate and may not be used for any commercial purpose or any other purpose.