50 Grand S Avenue Unit 602, Cambridge, ON N1S 0C2
Listing courtesy of GRAND WEST REALTY INC., BROKERAGE.
- $648,900
- 2
- BD
- 2
- BA
- 1,104
- SqFt










- List Price
- $648,900
- Status
- CONDITIONAL
- Days on Market
- 82
- MLS® #
- 40817638
- Subtype
- Residential
- Year Built
- 2022
- Bedrooms
- 2
- Bathrooms
- 2
- Full Baths
- 2
- Living Area
- 1,104
- Subdivision
- 11 - St Gregory's/Tait
- Neighborhood
- 11 - St Gregory's/Tait
- MLS Area Major
- Waterloo
Property Description
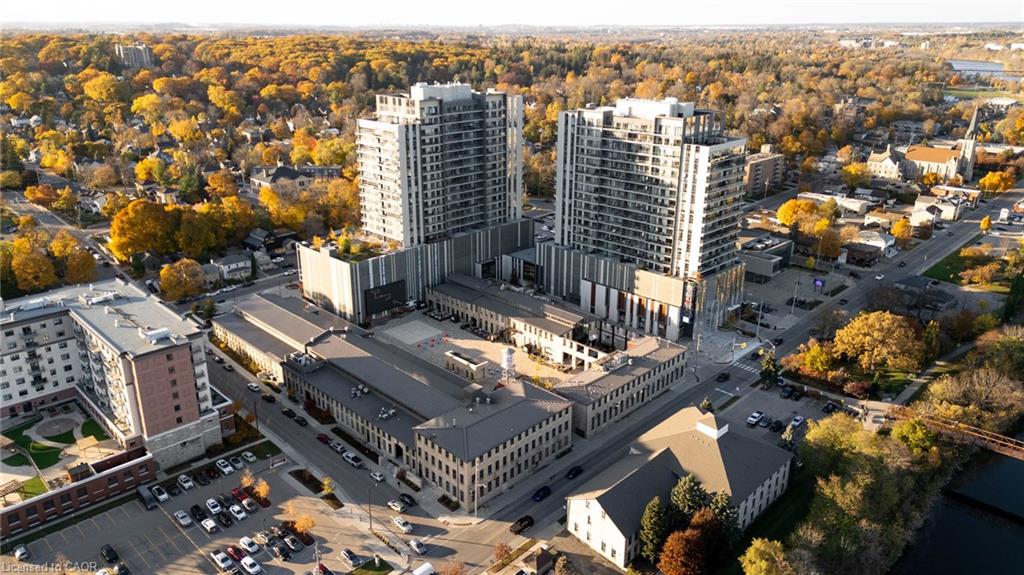
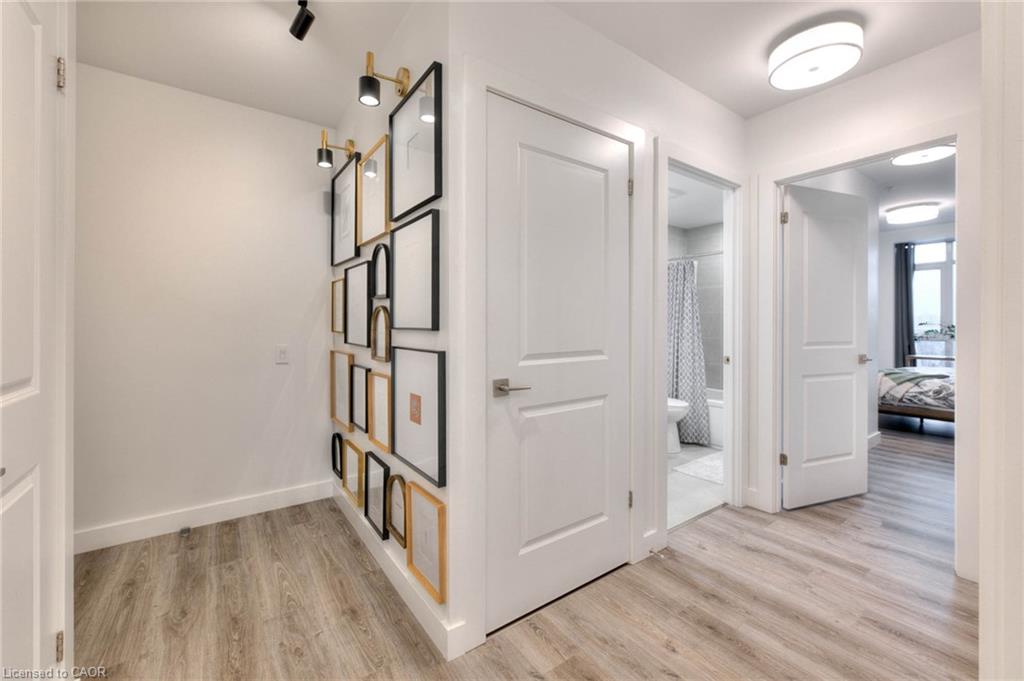
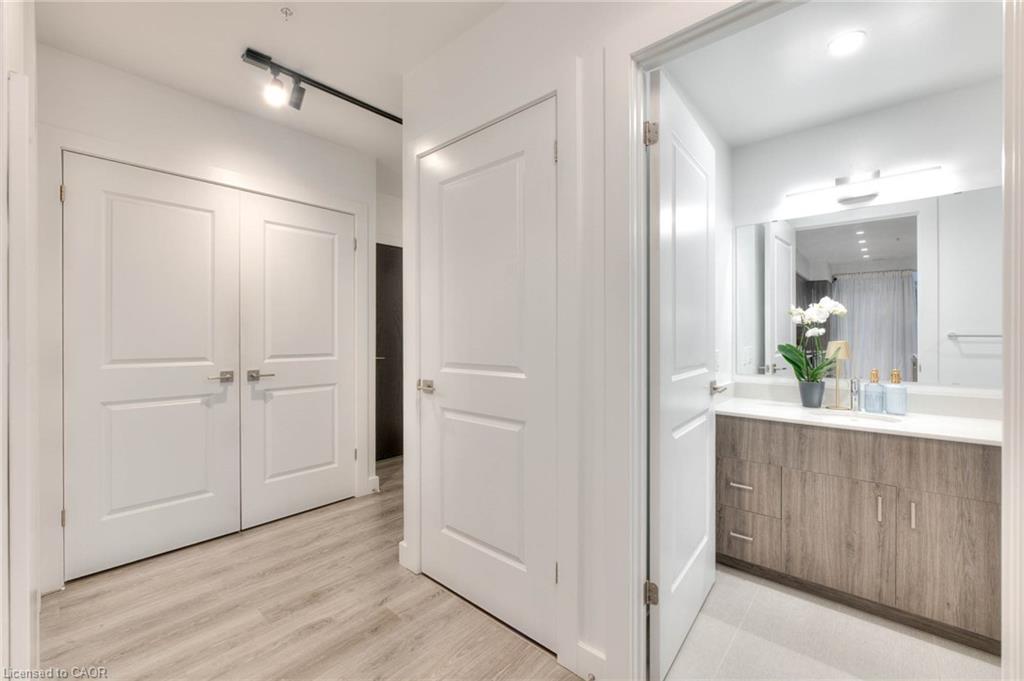
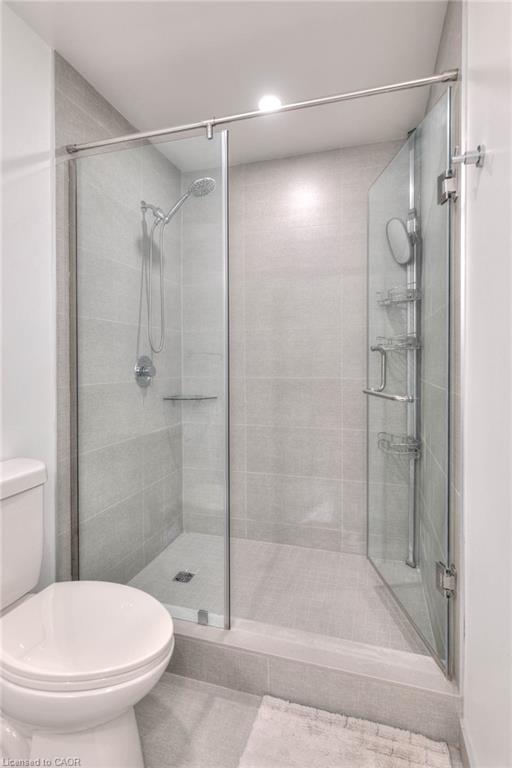
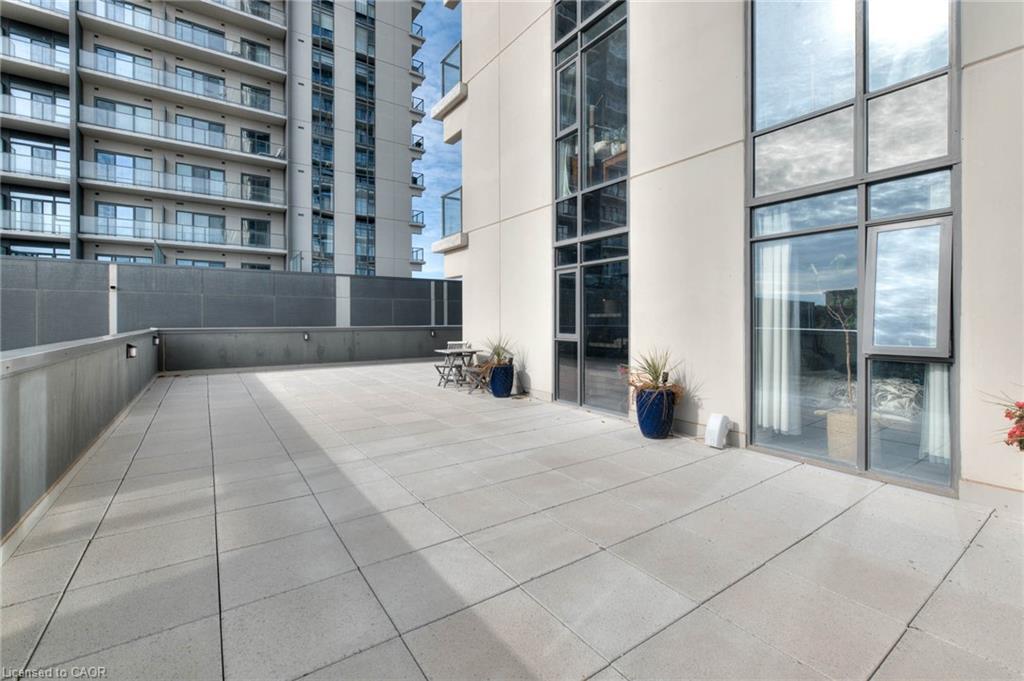
Immaculate 2-Bedroom condo, with an expansive, private wrap-around terrace in the Gaslight District!! Stunning 2-bedroom, 2-bathroom corner unit with an impressive 1,300+ sq. ft. private terrace in the luxurious Gaslight District. This bright, open-concept suite features 9-foot ceilings, modern finishes, and Lutron smart lighting throughout. The bright and spacious kitchen and living area walks out to the oversized terrace, perfect for entertaining and relaxing (with a potential of installing a hot tub). The primary bedroom offers a second walkout and a 4-piece ensuite with double sinks. The second bedroom, additional 4-piece bath, and in-suite laundry complete the layout. Includes two parking spaces (one with EV connection) in the secure garage of the building. Enjoy resort-style amenities: concierge, bike room, mail and parcel room, fitness centre with a yoga studio, party and games rooms, business centre with a cozy library and WIFI throughout the buildings, and outdoor terraces with fire pits, hammocks, BBQs, and seating areas. Located in the heart of historic downtown, surrounded by dining, shopping, and entertainment!
/u.realgeeks.media/haltonregionhomesearch/LW-Logo-White.png)
Additional Information
- Interior Features
- Elevator
- Exterior Features
- Controlled Entry
- HOA Fee
- $736
- Pets Allowed
- Yes
- Zoning
- FC1RM1
- Appliances
- Dishwasher, Dryer, Microwave, Range Hood, Refrigerator, Stove, Washer
- Heating
- Heat Pump
- Air Conditioning
- Central Air
- Roof
- Flat
- Foundation
- Concrete Perimeter
- Parking Features
- Exclusive
- Garage Spaces
- 2
- Garage Features
- P4 and P5
Mortgage Calculator
The data relating to real estate on this web site comes in part from the Internet Data Exchange (IDX) program of the London and St. Thomas Association of REALTORS®. The information herein is believed to be accurate and timely, but no warranty as such is expressed or implied.The trademarks MLS®, Multiple Listing Service® and the associated logos are owned by The Canadian Real Estate Association (CREA) and identify the quality of services provided by real estate professionals who are members of CREA. Used under license.Trademarks owned or controlled by The Canadian Real Estate Association. Used under license.
The information provided herein must only be used by consumers that have a bona fide interest in the purchase, sale, or lease of real estate and may not be used for any commercial purpose or any other purpose.